FS
Seller's Agent in 2015
Frank Swiatek II
Keller Williams Capital Ptnrs




Estimated Value: $634,420
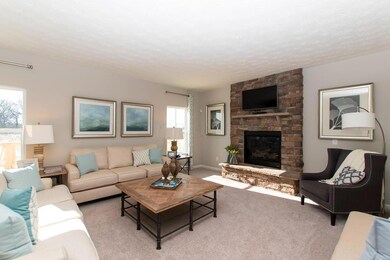
LOADED INVENTORY HOME! Construction has started. Move in before school starts. Partial stone exterior, full front porch, FULL FINISHED basement w media room, open 1st floor plan w 9’ ceilings, study, formal dining, spacious kitchen w 42” Espresso cabinets, SS appliances, granite & gourmet island over-looking the sun-filled morning room, oversize family room w 9ft stone fireplace. 4 spacious bedrooms, including luxury master suite w 2 large W/I closets, 5ft ceramic shower w seat, double bowl vanities & tray ceiling. 2nd floor laundry. Upgraded black walnut hand-scraped flooring, ceramic tile baths, & carpeting throughout. Photos are of a model & are shown only to illustrate the layout of the home to be built.
Last Agent to Sell the Property
Frank Swiatek II
Keller Williams Capital Ptnrs Listed on: 05/13/2015
Last Buyer's Agent
Jill Fergus
Keller Williams Excel Realty
We collect this data history from publicly available records. To have your information removed, we recommend requesting removal directly through your county’s website.
We collect this data history from publicly available records. To have your information removed, we recommend requesting removal directly through your county’s website.
| Date | Event | Price | List to Sale | Price per Sq Ft |
|---|---|---|---|---|
| 03/27/2025 03/27/25 | Off Market | $340,000 | -- | -- |
| 08/25/2015 08/25/15 | Sold | $340,000 | -5.6% | $97 / Sq Ft |
| 07/26/2015 07/26/15 | Pending | -- | -- | -- |
| 05/12/2015 05/12/15 | For Sale | $359,990 | -- | $103 / Sq Ft |
We collect this data history from publicly available records. To have your information removed, we recommend requesting removal directly through your county’s website.
| Year | Tax Paid | Tax Assessment Tax Assessment Total Assessment is a certain percentage of the fair market value that is determined by local assessors to be the total taxable value of land and additions on the property. | Land | Improvement |
|---|---|---|---|---|
| 2025 | $11,073 | $187,010 | $32,550 | $154,460 |
| 2024 | $10,640 | $187,010 | $32,550 | $154,460 |
| 2023 | $10,411 | $187,010 | $32,550 | $154,460 |
| 2022 | $9,033 | $127,510 | $22,750 | $104,760 |
| 2021 | $9,085 | $127,510 | $22,750 | $104,760 |
| 2020 | $9,508 | $127,510 | $22,750 | $104,760 |
| 2019 | $8,667 | $120,650 | $22,750 | $97,900 |
| 2018 | $8,703 | $120,650 | $22,750 | $97,900 |
| 2017 | $4,815 | $111,270 | $17,500 | $93,770 |
| 2016 | $8,490 | $111,270 | $17,500 | $93,770 |
| 2015 | $1,008 | $15,750 | $15,750 | $0 |
| 2014 | $393 | $6,060 | $6,060 | $0 |
FS
Seller's Agent in 2015
Frank Swiatek II
Keller Williams Capital Ptnrs
JF
Buyer's Agent in 2015
Jill Fergus
Keller Williams Excel Realty
Source: Columbus and Central Ohio Regional MLS
MLS Number: 215016031

APN: 419-410-30-033-000
Disclaimer: Certain information contained herein is derived from information provided by parties other than Homes.com. All information provided is deemed reliable, but is not guaranteed to be accurate and should be independently verified.
IDX information is provided exclusively for personal, non-commercial use, and may not be used for any purpose other than to identify prospective properties consumers may be interested in purchasing.
Information is deemed reliable but not guaranteed.
Ask me questions while you tour the home.