NOT LISTED FOR SALE
4 Beds
4 Baths
3,600 Sq Ft
3,006 Sq Ft Lot

Sale Details

Date Sold: April 20, 2012

Last sale price $1,365,000 $379 Per Sq Ft

57 Days on Market

Highlights

  • Deck
  • Wood Flooring
  • Den
  • Mayer Elementary School Rated A-
  • Gallery
  • 5-minute walk to Trebes Park

About This Home

As of April 2012

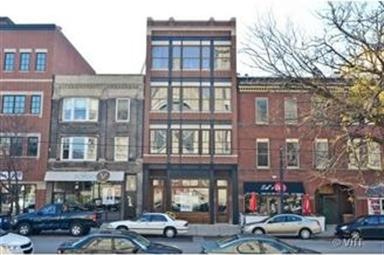
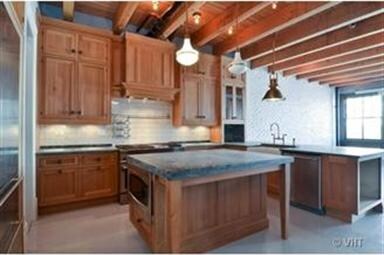
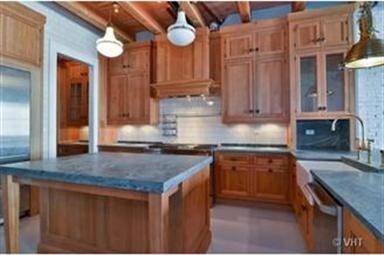
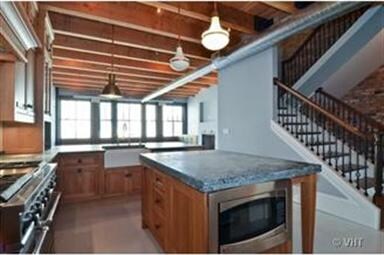
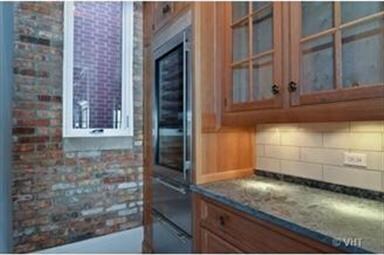
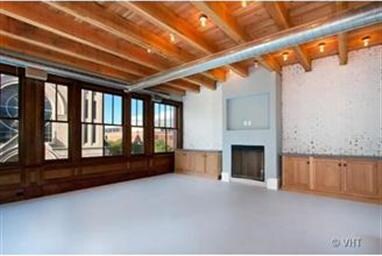
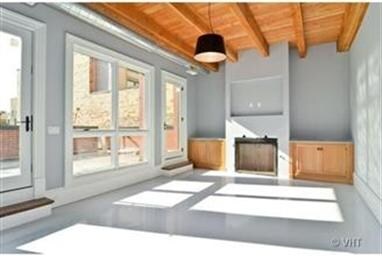
New Construction built to resemble the Old World Style magnificent construction in Soho. Standing Timber Beams-Luxurious Kit w/Sub-Zero & Wolf. Subway Tile-& Carved Soapstone Tops. Thick Concrete btw the flrs- Recycled Old Chicago Brick. Handsome 8ft Doors & Thick Molding. 4BR/4BA w/Framless Glass Doors. All materials used make this home all Green! Garage Parking & private 1700sf roof deck w/killer views!

Last Agent to Sell the Property

Chaz Walters

Coldwell Banker Realty License #475092590 Listed on: 01/09/2012

Coldwell Banker Realty

Co-Listed By

Karen Peterson

@properties Christie's International Real Estate License #475152079

Last Buyer's Agent

Edward Skae

@properties Christie's International Real Estate License #475153029

@properties Christie's International Real Estate

Property Details

Home Type

  • Other

Year Built

  • 2012

Lot Details

  • Southern Exposure
  • East or West Exposure

HOA Fees

  • $175 per month

Home Design

  • Brick Exterior Construction
  • Reinforced Caisson Foundation
  • Slab Foundation
  • Concrete Siding
  • Stone Siding

Interior Spaces

  • Wet Bar
  • Skylights
  • Ventless Fireplace
  • Gas Log Fireplace
  • Entrance Foyer
  • Combination Dining and Living Room
  • Den
  • Gallery
  • Wood Flooring

Kitchen

  • Walk-In Pantry
  • Kitchen Island

Bedrooms and Bathrooms

  • Dual Sinks
  • Soaking Tub

Home Security

  • Door Monitored By TV
  • Storm Screens

Parking

  • Parking Available
  • Off Alley Parking
  • Parking Included in Price

Utilities

  • Forced Air Zoned Heating System
  • Heating System Uses Gas
  • Individual Controls for Heating
  • Lake Michigan Water
  • TV Antenna

Additional Features

  • North or South Exposure
  • Deck
  • City Lot

Community Details

  • Pets Allowed

Property Details

Home Type

Other

Year Built

2012

Lot Details

3,006 Sq Ft Lot

HOA Fees

$175 per month

Listing Details

  • Property Type: Attached Single
  • Type Attached: Condo, Penthouse
  • Unit Floor Level: 3
  • Special Features: NewHome
  • Stories: 2
  • Year Built: 2012

Interior Features

  • Appliances: Oven-Double, Oven/Range, Microwave, Dishwasher, Refrigerator, Refrigerator-Bar, Freezer, Washer, Dryer, Disposal
  • Fireplaces: 3
  • Interior Property Features: Skylight(s), Bar-Wet, Hardwood Floors
  • Number Of Rooms: 9
  • Equipment: Humidifier, TV-Cable, Security System, Intercom, Fire Sprinklers, CO Detectors, Sump Pump
  • Fireplace Details: Gas Logs, Gas Starter, Portable/Ventless
  • Fireplace Location: Family Room, Living Room, Master Bedroom
  • Bedrooms All Levels: 4
  • Master Bedroom Level: Main Level
  • Master Bedroom Size: 24X20
  • Second Bedroom Level: 2nd Level
  • Second Bedroom Size: 15X13
  • Second Bedroom Flooring: Hardwood
  • Third Bedroom Level: 2nd Level
  • Third Bedroom Size: 10X10
  • Third Bedroom Flooring: Hardwood
  • Fourth Bedroom Level: Main Level
  • Fourth Bedroom Size: 23X16
  • Fourth Bedroom Flooring: Terracotta
  • Bathroom Amenities: Double Sink, Soaking Tub
  • Living Room Level: Main Level
  • Living Room Size: 22X21
  • Living Room Flooring: Hardwood
  • Dining Room: Combined w/ LivRm
  • Dining Room Level: Main Level
  • Dining Room Size: COMBO
  • Family Room Level: Main Level
  • Family Room Size: 23X16
  • Family Room Flooring: Hardwood
  • Kitchen Type: Island, Pantry-Walk-in
  • Kitchen Level: Main Level
  • Kitchen Size: 21X10
  • Kitchen Flooring: Hardwood
  • Additional Rooms: Den, Deck, Foyer, Gallery, Pantry
  • Additional Room 1 Name: Deck
  • Additional Room 1 Level: Main Level
  • Additional Room 1 Size: 23X12
  • Additional Room 2 Name: Gallery
  • Additional Room 2 Level: 2nd Level
  • Additional Room 2 Size: 15X04
  • Additional Room 2 Flooring: Hardwood
  • Additional Room 3 Name: Gallery
  • Additional Room 3 Level: 2nd Level
  • Additional Room 3 Size: 27X04
  • Additional Room 3 Flooring: Hardwood
  • Additional Room 4 Name: Pantry
  • Additional Room 4 Level: Main Level
  • Additional Room 4 Size: 06X06
  • Additional Room 4 Flooring: Hardwood
  • Additional Room 5 Name: Foyer
  • Additional Room 5 Level: Main Level
  • Additional Room 5 Size: 06X08
  • Additional Room 5 Flooring: Hardwood
  • Additional Room 6 Name: Den
  • Additional Room 6 Level: Main Level
  • Additional Room 6 Size: 10X8

Exterior Features

  • Roof: Rubber
  • Foundation: Concrete, Reinforced Caisson
  • Exterior Building Type: Brick, Stone, Concrete
  • Exterior Property Features: Master Antenna, Deck, Storms/Screens, Door Monitored By TV
  • Exposure: N (North), S (South), E (East), W (West), City

Garage/Parking

  • Number of Cars: 1
  • Parking: Space/s
  • Parking Details: Off Alley
  • Number Parking Spaces: 1
  • Parking On Site: Yes
  • Parking Included In Price: Yes

Utilities

  • Cooling: Central Air, Zoned
  • Electricity: 200+ Amp Service
  • Water: Lake Michigan
  • Sewer: Sewer-Storm, Sewer-Public
  • Heating Fuel: Gas, Forced Air, Indv Controls, Zoned

Condo/Co-op/Association

  • Pets Allowed: Yes
  • Fee Frequency: Monthly
  • Management: Developer Controls, Self-Management
  • Pet Information: Cats OK, Dogs OK
  • Common Area Amenities: Sundeck
  • Assessment/Association Fees: 175
  • Assessment Includes: Water, Parking, Common Insurance, Exterior Maintenance, Scavenger

Schools

  • Junior High Dist: 299

Lot Info

  • Lot Dimensions: 24X125

Multi Family

  • Total Number Unitsin Building: 2

Ownership History

We collect this data history from publicly available records. To have your information removed, we recommend requesting removal directly through your county’s website.

Date Name Owned For Owner Type

Purchase Details

Closed on
Aug 20, 2009
Sold by
Bought by

Home Financials for this Owner

Home Financials are based on the most recent Mortgage that was taken out on this home.
Original Mortgage
$1,163,000
Interest Rate
0.05%
Mortgage Type
Construction

Purchase Details

Closed on
Oct 6, 2004
Sold by
Bought by

Purchase Details

Closed on
Dec 16, 1998
Sold by
Bought by
Source: Public Records
Create a Home Valuation Report for This Property
The Home Valuation Report is an in-depth analysis detailing your home's value as well as a comparison with similar homes in the area

Home Values in the Area

Source: Public Records

Average Home Value in this Area


Source: Public Records

Purchase History

We collect this data history from publicly available records. To have your information removed, we recommend requesting removal directly through your county’s website.

Date Buyer Sale Price Title Company
-- Freedom Title Corp
-- --
-- --
-- --
Source: Public Records

Mortgage History

We collect this data history from publicly available records. To have your information removed, we recommend requesting removal directly through your county’s website.

Date Status Borrower Loan Amount
Closed $1,163,000
Source: Public Records

Property History

We collect this data history from publicly available records. To have your information removed, we recommend requesting removal directly through your county’s website.

Date Event Price List to Sale Price per Sq Ft
04/20/2012 04/20/12 Sold $1,365,000 -5.9% $379 / Sq Ft
03/06/2012 03/06/12 Pending -- -- --
01/24/2012 01/24/12 Price Changed $1,449,999 -1.7% $403 / Sq Ft
01/09/2012 01/09/12 For Sale $1,475,000 -- $410 / Sq Ft
Source: Midwest Real Estate Data (MRED)

Tax History

We collect this data history from publicly available records. To have your information removed, we recommend requesting removal directly through your county’s website.

Year Tax Paid Tax Assessment Tax Assessment Total Assessment is a certain percentage of the fair market value that is determined by local assessors to be the total taxable value of land and additions on the property. Land Improvement
2025 $25,098 $101,250 $7,941 $93,309
2024 $25,098 $101,250 $7,941 $93,309
2023 $24,467 $118,955 $7,941 $111,014
2022 $24,467 $118,955 $7,941 $111,014
2021 $23,920 $118,953 $7,940 $111,013
2020 $24,554 $110,220 $7,940 $102,280
2019 $22,145 $110,220 $7,940 $102,280
2018 $21,772 $110,220 $7,940 $102,280
2017 $23,727 $110,220 $7,940 $102,280
2016 $22,076 $110,220 $7,940 $102,280
2015 $23,346 $127,400 $7,940 $119,460
2014 $18,344 $98,870 $7,940 $90,930
2013 $6,951 $38,220 $7,940 $30,280
Source: Public Records

Agents Affiliated with this Home

  • Section Image
  • Section Image
  • Section Image
See All Agents

Map

Source: Midwest Real Estate Data (MRED)

MLS Number: MRD07971138

Midwest Real Estate Data (MRED)

APN: 14-32-216-055-0000

Your Personal Tour Guide

Ask me questions while you tour the home.