

Highlights
- Loft Layout
- Roof Terrace
- Tennis Court
- High Ceilings
- Deck
- Office
About The Tilley Lofts
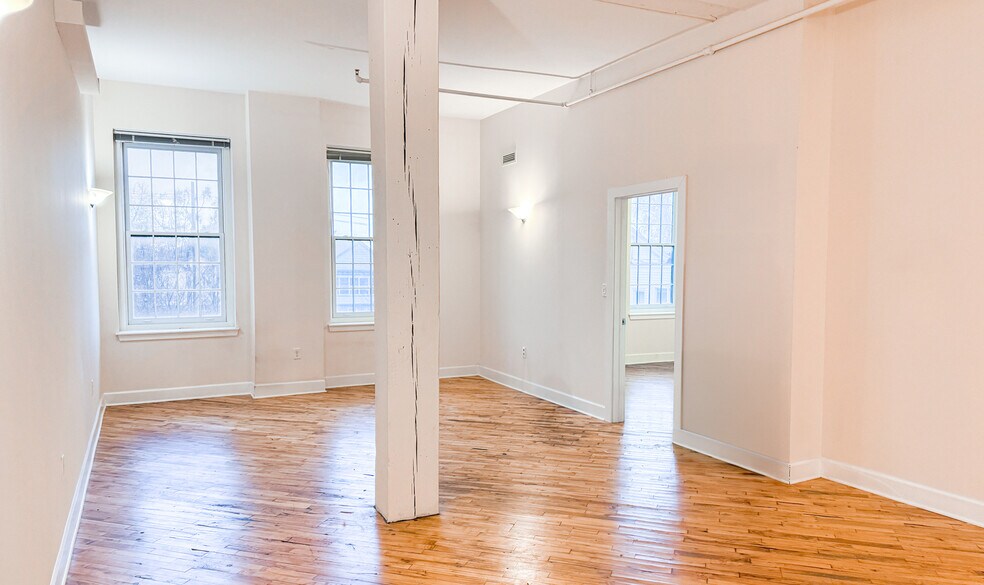
Welcome to Tilley Lofts, where contemporary design meets historic elegance! Our beautifully renovated lofts feature open layouts, high ceilings, and large windows that flood each space with natural light. Enjoy modern amenities such as in-unit laundry, secure entry, and a welcoming community atmosphere. Conveniently located near local shops, dining, and parks, Tilley Lofts offers the perfect blend of comfort and accessibility. Experience the vibrant lifestyle of Watervliet—schedule your tour today and make Tilley Lofts your new home!

Pricing and Floor Plans
1 Bedroom
1 Bedroom - Large - N
$1,450
- 1 Bed
- 1 Bath
- 819 Sq Ft
| Unit | Base Price | Sq Ft | Availability | Unit Details |
|---|---|---|---|---|
| 207 | $1,450 | 819 | Sep 21 |
2 Bedrooms
2 Bedroom - 2 Bathroom - G
$1,905
- 2 Beds
- 2 Baths
- 1,219 Sq Ft
| Unit | Base Price | Sq Ft | Availability | Unit Details |
|---|---|---|---|---|
| 118 | $1,905 | 1,219 | Oct 29 |
Fees and Policies
The fees below are based on community-supplied data and may exclude additional fees and utilities.Property Fee Disclaimer: Based on community-supplied data and independent market research. Subject to change without notice. May exclude fees for mandatory or optional services and usage-based utilities.
Community Details
Property Information
- Built in 1918
- 63 units/3 stories
Lease Options
- 12 mo
Utilities Included
- Water
- Trash Removal
- Sewer
Community Amenities
Property Services
- Controlled Access
- Laundry Facilities
Shared Community
- Elevator
Fitness & Recreation
- Fitness Center
- Tennis Court
- Bicycle Storage
Outdoor Features
- Roof Terrace
Additional Amenities
- Air Conditioner
- All In Living Package $175/mo.
- All In Living Package $185 Per Month
- All In Living Package $195 Per Month
- All In Living Package $208 Per Month
- ATM and vending machines on location
- CFL & LED Lighting
- Dedicated storage units for tenants
- Dishwasher and laundry in unit
- Efficient Appliances
- Geothermal well system
- Green Building
- High-efficiency heating and cooling systems
- Historic Building
- Historic Charm
- Indoor bike storage
- Large Closets
- Onsite parking
- Original hardwood flooring
- Oversized elevator for easy moving
- Quiet, residential neighborhood
- Reduced environmental impact
- Rooftop deck
- Smart lighting controls
- Solar Panels
- Wheelchair Access
Apartment Features
Indoor Features
- Air Conditioning
- Cable Ready
- Storage Space
- Washer/Dryer
- Heating
- Double Vanities
- Sprinkler System
- Tub/Shower
- Wi-Fi
- Intercom
- Smoke Free
Kitchen Features & Appliances
- Dishwasher
- Disposal
- Microwave
- Kitchen
- Granite Countertops
- Refrigerator
- Oven
- Stainless Steel Appliances
- Freezer
Model Details
- Tile Floors
- Crown Molding
- Hardwood Floors
- Vaulted Ceiling
- Loft Layout
- Office
- High Ceilings
- Deck
Map
- 10 Idlewild Park Unit 2
- 19 Idlewild Park
- 19 Idlewild Park Unit 7
- 600 Broadway
- 640 3rd Ave Unit 3
- 640 3rd Ave Unit 2
- 587 Broadway
- 710 3rd Ave Unit 1
- 710 3rd Ave Unit 2
- 155 S River St Unit 4A
- 155 S River St Unit 2D
- 155 S River St Unit 2A
- 155 S River St Unit 5A
- 155 S River St Unit 3A
- 155 S River St Unit BC
- 155 S River St Unit BA
- 155 S River St Unit BD
- 155 S River St Unit BB
- 155 S River St Unit 2C
- 649 4th St
Ask me questions while you tour the home.