
Lydia Ragonese
Compass
(302) 240-4077
70 Total Sales
1 in New Castle
$335,000 Price
Estimated Value: $397,922
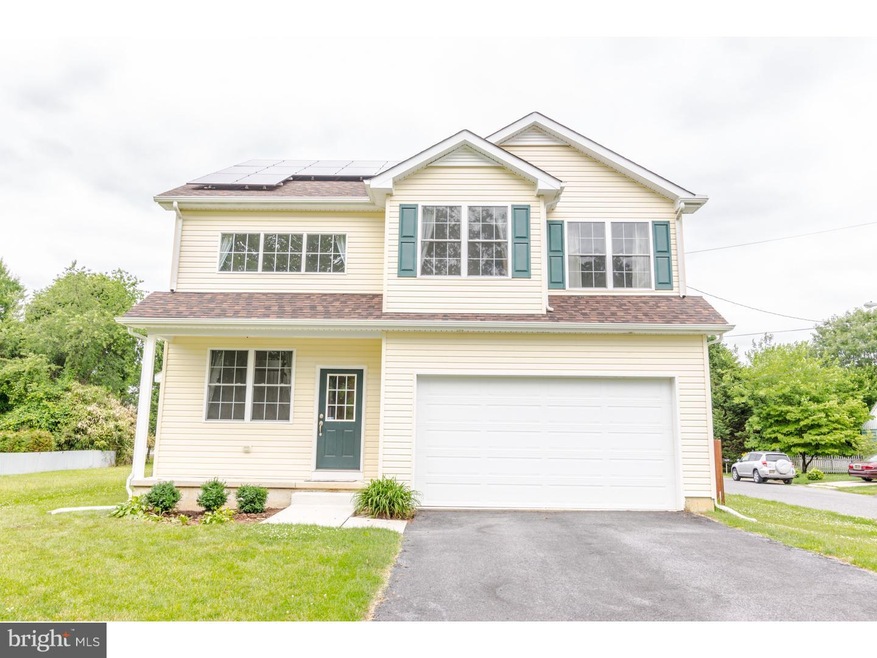
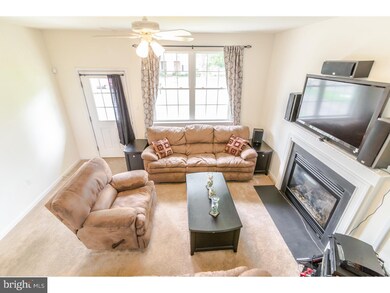
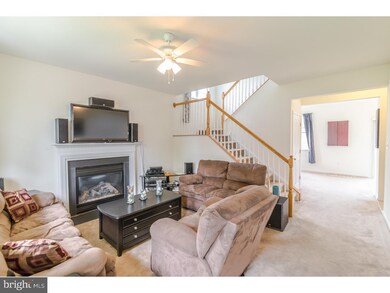
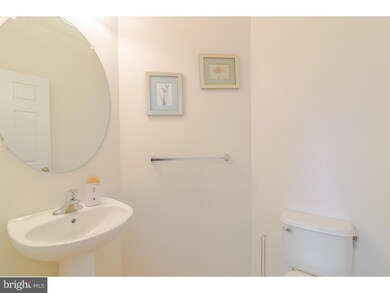
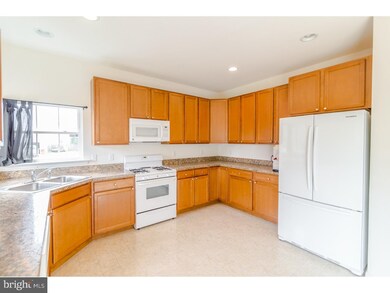
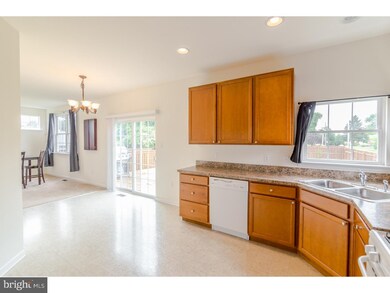
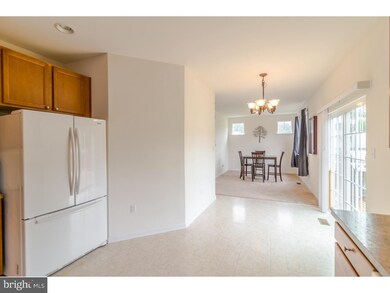
Welcome to 101 3rd Avenue! This four-bedroom, two-and-a-half bath Colonial is located close to the restaurants and stores on route 13, and offers convenient access to I-95. The front door opens into the home's family room, with a gas fireplace and overhead ceiling fan. The eat-in kitchen is large with plenty of countertop and overhead cabinet storage space, and is open to the living room. The kitchen also features double sinks, a built-in dishwasher, microwave, and access to the large back deck and fenced, yet still expansive, backyard. Upstairs, the laundry room is conveniently located on the second floor. The master bedroom has an attached full bathroom with double sinks, soaking tub, and standing shower. Three bedrooms also offer plenty of closet storage space and lots of natural light. This home features a built-in two-car garage with remote openers, as well as a security system, a radon mitigation system and solar panels for low monthly electric bills! Property appraised for $270,000, don't miss out on this opportunity and schedule a showing to see this home today!
Last Agent to Sell the Property
(302) 351-5000 maggie@lnf.com Long & Foster Real Estate, Inc. License #RS317929 Listed on: 06/05/2015
Co-Listed By
(302) 477-3900 john@johnwford.com RE/MAX Associates-Wilmington License #RS0022865
Last Buyer's Agent
(888) 543-4829 michaelgharitos@gmail.com EXP Realty, LLC License #RM424361
We collect this data history from publicly available records. To have your information removed, we recommend requesting removal directly through your county’s website.
Lydia Ragonese
Compass
(302) 240-4077
70 Total Sales
1 in New Castle
$335,000 Price
Neil Douen
EXP Realty, LLC
(856) 351-4301
167 Total Sales
5 in New Castle
$140K - $280K Price Range
Sandra Massari
RE/MAX Excellence - Kennett Square
(484) 734-2643
99 Total Sales
2 in New Castle
$365K - $499K Price Range
Jerry Strusowski
BHHS Fox & Roach-Kennett Sq
(302) 504-6332
44 Total Sales
1 in New Castle
$230,000 Price
Edward Cole
Springer Realty Group
(610) 890-7760
90 Total Sales
1 in New Castle
$358,000 Price
Beau Zebley
Century 21 Emerald
(302) 335-6222
53 Total Sales
1 in New Castle
$350,000 Price
We collect this data history from publicly available records. To have your information removed, we recommend requesting removal directly through your county’s website.
| Date | Buyer | Sale Price | Title Company |
|---|---|---|---|
| $201,825 | None Available | ||
| $239,000 | None Available | ||
| $50,000 | None Available | ||
| -- | None Available |
We collect this data history from publicly available records. To have your information removed, we recommend requesting removal directly through your county’s website.
| Date | Status | Borrower | Loan Amount |
|---|---|---|---|
| Open | $248,270 | ||
| Closed | $264,224 | ||
| Previous Owner | $246,850 | ||
| Previous Owner | $185,000 |
We collect this data history from publicly available records. To have your information removed, we recommend requesting removal directly through your county’s website.
| Date | Event | Price | List to Sale | Price per Sq Ft |
|---|---|---|---|---|
| 07/31/2015 07/31/15 | Sold | $269,100 | +3.5% | $140 / Sq Ft |
| 07/26/2015 07/26/15 | Price Changed | $260,000 | 0.0% | $135 / Sq Ft |
| 07/24/2015 07/24/15 | Pending | -- | -- | -- |
| 07/17/2015 07/17/15 | For Sale | $260,000 | 0.0% | $135 / Sq Ft |
| 07/11/2015 07/11/15 | Pending | -- | -- | -- |
| 06/05/2015 06/05/15 | For Sale | $260,000 | -- | $135 / Sq Ft |
We collect this data history from publicly available records. To have your information removed, we recommend requesting removal directly through your county’s website.
| Year | Tax Paid | Tax Assessment Tax Assessment Total Assessment is a certain percentage of the fair market value that is determined by local assessors to be the total taxable value of land and additions on the property. | Land | Improvement |
|---|---|---|---|---|
| 2025 | $2,369 | $363,300 | $49,600 | $313,700 |
| 2024 | $2,715 | $81,400 | $7,900 | $73,500 |
| 2023 | $2,461 | $81,400 | $7,900 | $73,500 |
| 2022 | $2,581 | $81,400 | $7,900 | $73,500 |
| 2021 | $2,581 | $81,400 | $7,900 | $73,500 |
| 2020 | $2,598 | $81,400 | $7,900 | $73,500 |
| 2019 | $3,030 | $81,400 | $7,900 | $73,500 |
| 2018 | $2,545 | $81,400 | $7,900 | $73,500 |
| 2017 | $2,377 | $81,400 | $7,900 | $73,500 |
| 2016 | $2,124 | $81,400 | $7,900 | $73,500 |
| 2015 | -- | $81,400 | $7,900 | $73,500 |
| 2014 | $2,126 | $81,400 | $7,900 | $73,500 |
Seller's Agent in 2015
Michael McKee
Long & Foster
(610) 247-9154
426 Total Sales
Seller Co-Listing Agent in 2015
Julianna Conomon
RE/MAX
(302) 220-8080
59 Total Sales
Buyer's Agent in 2015
Laura Diaz
EXP Realty, LLC
(302) 924-3448
179 Total Sales
Source: Bright MLS
MLS Number: 1002619956
APN: 10-030.10-160
Disclaimer: Certain information contained herein is derived from information provided by parties other than Homes.com. All information provided is deemed reliable, but is not guaranteed to be accurate and should be independently verified.
The data relating to real estate for sale on this website appears in part through the BRIGHT Internet Data Exchange program, a voluntary cooperative exchange of property listing data between licensed real estate brokerage firms, and is provided by BRIGHT through a licensing agreement.
Listing information is from various brokers who participate in the Bright MLS IDX program and not all listings may be visible on the site.
The property information being provided on or through the website is for the personal, non-commercial use of consumers and such information may not be used for any purpose other than to identify prospective properties consumers may be interested in purchasing.
Some properties which appear for sale on the website may no longer be available because they are for instance, under contract, sold or are no longer being offered for sale.
Property information displayed is deemed reliable but is not guaranteed.
Copyright 2026 Bright MLS, Inc.
Ask me questions while you tour the home.