
Christina Pepper
Berkshire Hathaway Home Services Professional Real
(304) 407-3948
165 Total Sales
9 in Teays Valley
$180K - $470K Price Range

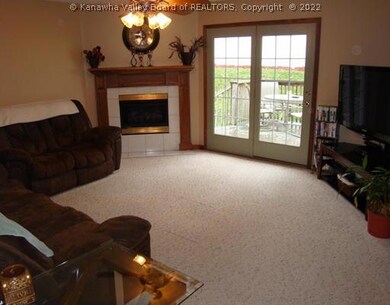

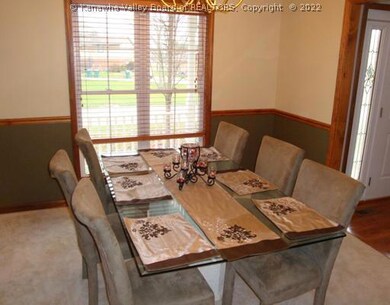


Quality Built Home Is Move In Ready. Large Master Suite W/ Bath & Walk-In Closet. Convenient Laundry Room On 2nd Floor. Eat In Kitchen And Formal Dining. Privacy Fenced Yard. Dual Heat Pumps. Great Location. Home Warranty W/ Upgrade.
Last Agent to Sell the Property
Paul Smith
Berkshire Hathaway HS GER License #0025474 Listed on: 01/16/2013
Co-Listed By
Aimee Rucker
Berkshire Hathaway HS GER License #0027310
Christina Pepper
Berkshire Hathaway Home Services Professional Real
(304) 407-3948
165 Total Sales
9 in Teays Valley
$180K - $470K Price Range
Crystal Reeves-Paynter
Faith Realty & Co., LLC
(304) 938-0768
287 Total Sales
7 in Teays Valley
$250K - $700K Price Range
Debra Peters
Boone Realty, LLC
(681) 307-6988
157 Total Sales
1 in Teays Valley
$219,000 Price
JANICE FABER
Advantage Real Estate
(681) 245-7159
58 Total Sales
2 in Teays Valley
$261K - $448K Price Range
Peggy White
Better Homes and Gardens Real Estate Central
(304) 407-6182
201 Total Sales
1 in Teays Valley
$243,000 Price
Jan Ramey
RE/MAX Clarity
(304) 317-3133
105 Total Sales
17 in Teays Valley
$72K - $619K Price Range
We collect this data history from publicly available records. To have your information removed, we recommend requesting removal directly through your county’s website.
| Date | Event | Price | List to Sale | Price per Sq Ft |
|---|---|---|---|---|
| 05/15/2013 05/15/13 | Sold | $219,000 | -6.8% | $90 / Sq Ft |
| 04/15/2013 04/15/13 | Pending | -- | -- | -- |
| 01/16/2013 01/16/13 | For Sale | $235,000 | -- | $97 / Sq Ft |
P
Seller's Agent in 2013
Paul Smith
Berkshire Hathaway HS GER
A
Seller Co-Listing Agent in 2013
Aimee Rucker
Berkshire Hathaway HS GER
P
Buyer's Agent in 2013
PATRICK MURPHY
Advantage Real Estate
(304) 610-5828
24 Total Sales
Source: Kanawha Valley Board of REALTORS®
MLS Number: 143853
Disclaimer: Certain information contained herein is derived from information provided by parties other than Homes.com. All information provided is deemed reliable, but is not guaranteed to be accurate and should be independently verified.
IDX information is provided exclusively for personal, non-commercial use, and may not be used for any purpose other than to identify prospective properties consumers may be interested in purchasing. Information is deemed reliable but not guaranteed.
Ask me questions while you tour the home.