
Drew Brudvig
RE/MAX DYNAMIC AGENTS
(507) 410-0620
26 Total Sales
1 in Rasmussen Park
$321,000 Price

Estimated Value: $447,899 - $545,000
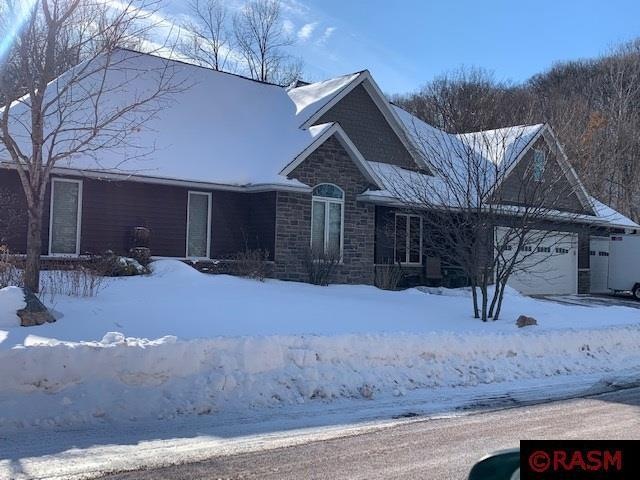
This home is located at 101 Bartholomew Ln, Mankato, MN 56001 since 09 February 2021 and is currently estimated at $487,225, approximately $237 per square foot. This property was built in 2008. 101 Bartholomew Ln is a home located in Blue Earth County with nearby schools including Jefferson Elementary School, Dakota Meadows Middle School, and Mankato West Senior High School.
Last Agent to Sell the Property
TRUE REAL ESTATE License #40594446 Listed on: 02/09/2021
Last Buyer's Agent
Dan Robinson
True Commercial, LLC License #40023997
We collect this data history from publicly available records. To have your information removed, we recommend requesting removal directly through your county’s website.
Drew Brudvig
RE/MAX DYNAMIC AGENTS
(507) 410-0620
26 Total Sales
1 in Rasmussen Park
$321,000 Price
Deborah Ogren
TRUE REAL ESTATE
(507) 428-4170
163 Total Sales
3 in Rasmussen Park
$270K - $303K Price Range
Sara Stilson
TRUE REAL ESTATE
(833) 365-2299
158 Total Sales
4 in Rasmussen Park
$399K - $523K Price Range
Dar Vosburg
HOME RUN REALTY
(507) 528-7113
126 Total Sales
2 in Rasmussen Park
$460,000 Price Range
Deb Schmidt
Help-U-Sell Heritage Real Est.
(507) 431-0098
309 Total Sales
1 in Rasmussen Park
$278,000 Price
AE
Ashley Ewing
RE/MAX DYNAMIC AGENTS
(507) 697-3194
23 Total Sales
1 in Rasmussen Park
$230,000 Price
We collect this data history from publicly available records. To have your information removed, we recommend requesting removal directly through your county’s website.
| Date | Buyer | Sale Price | Title Company |
|---|---|---|---|
| $400,000 | None Available | ||
| Regenscheid Gordon Gordon | $330,500 | -- | |
| Kamm Jeffrey J | $50,000 | -- | |
| Heartland Homes Of Mankato Inc | $150,000 | -- |
We collect this data history from publicly available records. To have your information removed, we recommend requesting removal directly through your county’s website.
| Date | Status | Borrower | Loan Amount |
|---|---|---|---|
| Open | $300,000 | ||
| Previous Owner | Regenscheid Gordon | $175,000 | |
| Previous Owner | Regenscheid Gordon | $55,000 | |
| Previous Owner | Regenscheid Gordon | $260,000 | |
| Previous Owner | Regenscheid Gordon | $35,000 | |
| Previous Owner | Kamm Jeffrey J | $50,000 |
We collect this data history from publicly available records. To have your information removed, we recommend requesting removal directly through your county’s website.
| Date | Event | Price | List to Sale | Price per Sq Ft | Prior Sale |
|---|---|---|---|---|---|
| 04/30/2021 04/30/21 | Sold | $400,000 | +1.0% | $195 / Sq Ft | |
| 02/09/2021 02/09/21 | Pending | -- | -- | -- | |
| 02/09/2021 02/09/21 | For Sale | $395,900 | +19.8% | $193 / Sq Ft | |
| 03/19/2013 03/19/13 | Sold | $330,500 | -5.5% | $162 / Sq Ft | View Prior Sale |
| 02/18/2013 02/18/13 | Pending | -- | -- | -- | |
| 02/04/2013 02/04/13 | For Sale | $349,900 | -- | $172 / Sq Ft |
We collect this data history from publicly available records. To have your information removed, we recommend requesting removal directly through your county’s website.
| Year | Tax Paid | Tax Assessment Tax Assessment Total Assessment is a certain percentage of the fair market value that is determined by local assessors to be the total taxable value of land and additions on the property. | Land | Improvement |
|---|---|---|---|---|
| 2026 | $3,274 | $441,000 | $77,300 | $363,700 |
| 2025 | $3,274 | $421,300 | $77,300 | $344,000 |
| 2024 | $3,002 | $413,800 | $77,400 | $336,400 |
| 2023 | $2,852 | $417,400 | $77,400 | $340,000 |
| 2022 | $2,330 | $392,700 | $77,400 | $315,300 |
| 2021 | $4,208 | $332,700 | $77,400 | $255,300 |
| 2020 | $4,032 | $322,200 | $77,400 | $244,800 |
| 2019 | $3,814 | $322,200 | $77,400 | $244,800 |
| 2018 | $3,638 | $305,500 | $77,400 | $228,100 |
| 2017 | $3,302 | $294,100 | $77,400 | $216,700 |
| 2016 | $3,288 | $281,100 | $77,400 | $203,700 |
| 2015 | $31 | $281,100 | $77,400 | $203,700 |
| 2014 | $3,156 | $270,100 | $77,400 | $192,700 |
JJ
Seller's Agent in 2021
Jennifer Johnson
TRUE REAL ESTATE
(507) 779-3399
1 in this area
71 Total Sales
DR
Buyer's Agent in 2021
Dan Robinson
True Commercial, LLC
Seller's Agent in 2013
Richard Draheim
WEICHERT REALTORS, COMMUNITY GROUP
(507) 345-1111
189 Total Sales
MD
Buyer's Agent in 2013
MARY ANN DONAHUE
RE/MAX
Source: REALTOR® Association of Southern Minnesota
MLS Number: 7026170
APN: R01-09-19-351-005
Disclaimer: Certain information contained herein is derived from information provided by parties other than Homes.com. All information provided is deemed reliable, but is not guaranteed to be accurate and should be independently verified.
IDX information is provided exclusively for personal, non-commercial use, and may not be used for any purpose other than to identify prospective properties consumers may be interested in purchasing. Information is deemed reliable but not guaranteed.
Ask me questions while you tour the home.