
Gilbert Myers
Myers Realty
(302) 335-6747
105 Total Sales
1 in Kent Acres
$187,500 Price
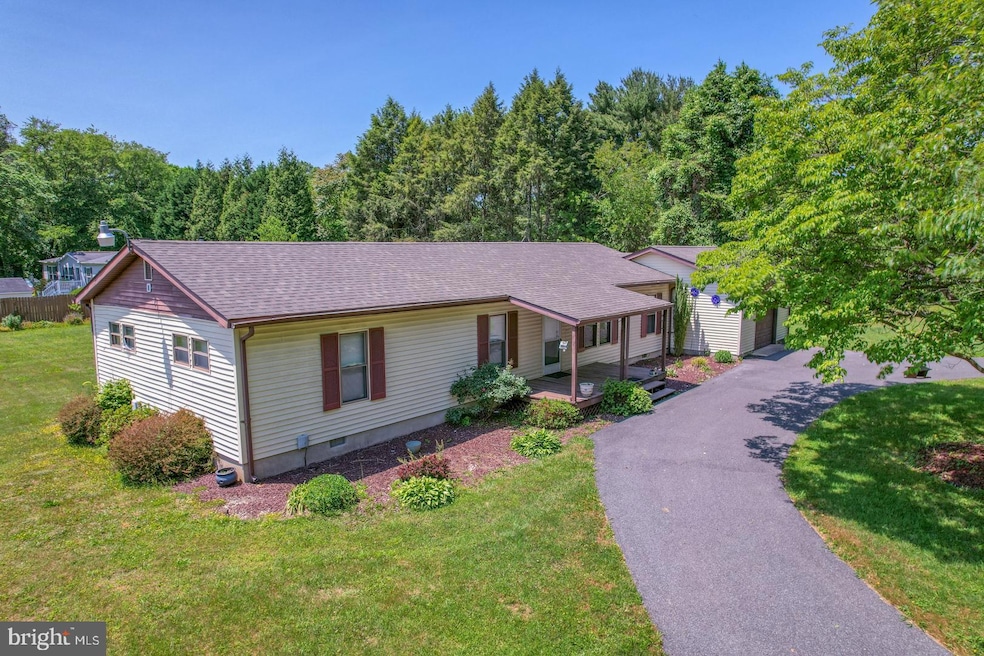


Showings Begin 5/31. Located in Caesar Rodney school district with easy access to Dover and Rt 1! This home has a new roof, attached garage, sunroom and deck, all while situated on a secluded half acre lot. Private well with Public Sewer. Home needs some updating but has been maintained well over the years. Being Sold AS-IS. Public Records does not reflect Class C status. Offers due by Saturday, 6/3, at noon.
Last Agent to Sell the Property
(302) 368-1621 gail.renulfi@foxroach.com BHHS Fox & Roach-Christiana License #RB-0020496 Listed on: 05/30/2023
Last Buyer's Agent
(302) 538-5899 triciacloses@gmail.com Tri-County Realty License #RS-0022989
We collect this data history from publicly available records. To have your information removed, we recommend requesting removal directly through your county’s website.
Gilbert Myers
Myers Realty
(302) 335-6747
105 Total Sales
1 in Kent Acres
$187,500 Price
Lydia Ragonese
Compass
(302) 240-4077
69 Total Sales
1 in Kent Acres
$250,000 Price
David Alexander
Iron Valley Real Estate Premier
(302) 244-5867
29 Total Sales
1 in Kent Acres
$400,000 Price
Amanda Bradford
Crown Homes Real Estate
(302) 281-1914
169 Total Sales
1 in Kent Acres
$432,500 Price
Temetris Hollis-Britt
KW Empower
(302) 314-0489
39 Total Sales
1 in Kent Acres
$388,000 Price
Dustin Oldfather
Compass
(302) 393-2276
1,399 Total Sales
1 in Kent Acres
$239,000 Price
We collect this data history from publicly available records. To have your information removed, we recommend requesting removal directly through your county’s website.
| Date | Buyer | Sale Price | Title Company |
|---|---|---|---|
| -- | None Listed On Document | ||
| Cabazza Jennifer | -- | None Listed On Document | |
| Soto Santiago Natividad | -- | None Listed On Document | |
| Cabazza Realty Group Llc | $139,941 | None Listed On Document |
We collect this data history from publicly available records. To have your information removed, we recommend requesting removal directly through your county’s website.
| Date | Status | Borrower | Loan Amount |
|---|---|---|---|
| Open | $141,000 | ||
| Closed | Soto Santiago Natividad | $119,350 | |
| Previous Owner | Cabazza Realty Group Llc | $210,000 | |
| Previous Owner | Hudson Charlotte A | $13,225 |
We collect this data history from publicly available records. To have your information removed, we recommend requesting removal directly through your county’s website.
| Date | Event | Price | List to Sale | Price per Sq Ft |
|---|---|---|---|---|
| 07/28/2023 07/28/23 | Sold | $160,000 | +6.7% | $100 / Sq Ft |
| 06/05/2023 06/05/23 | Pending | -- | -- | -- |
| 05/30/2023 05/30/23 | For Sale | $149,900 | -- | $93 / Sq Ft |
We collect this data history from publicly available records. To have your information removed, we recommend requesting removal directly through your county’s website.
| Year | Tax Paid | Tax Assessment Tax Assessment Total Assessment is a certain percentage of the fair market value that is determined by local assessors to be the total taxable value of land and additions on the property. | Land | Improvement |
|---|---|---|---|---|
| 2025 | $907 | $202,100 | $82,100 | $120,000 |
| 2024 | $573 | $202,100 | $82,100 | $120,000 |
| 2023 | $1,144 | $30,900 | $10,400 | $20,500 |
| 2022 | $795 | $30,900 | $10,400 | $20,500 |
| 2021 | $770 | $30,900 | $10,400 | $20,500 |
| 2020 | $748 | $30,900 | $10,400 | $20,500 |
| 2019 | $393 | $30,900 | $10,400 | $20,500 |
| 2018 | $390 | $30,900 | $10,400 | $20,500 |
| 2017 | $388 | $30,900 | $0 | $0 |
| 2016 | $330 | $30,900 | $0 | $0 |
| 2015 | $592 | $30,900 | $0 | $0 |
| 2014 | $319 | $30,900 | $0 | $0 |
Seller's Agent in 2023
Doug Bartsch
BHHS Fox & Roach
(302) 399-5811
1 in this area
16 Total Sales
Buyer's Agent in 2023
Angel Cabazza
Tri-County Realty
(302) 252-1962
1 in this area
83 Total Sales
Source: Bright MLS
MLS Number: DEKT2019924
APN: 2-00-086.10-02-56.00-000
Disclaimer: Certain information contained herein is derived from information provided by parties other than Homes.com. All information provided is deemed reliable, but is not guaranteed to be accurate and should be independently verified.
The data relating to real estate for sale on this website appears in part through the BRIGHT Internet Data Exchange program, a voluntary cooperative exchange of property listing data between licensed real estate brokerage firms, and is provided by BRIGHT through a licensing agreement.
Listing information is from various brokers who participate in the Bright MLS IDX program and not all listings may be visible on the site.
The property information being provided on or through the website is for the personal, non-commercial use of consumers and such information may not be used for any purpose other than to identify prospective properties consumers may be interested in purchasing.
Some properties which appear for sale on the website may no longer be available because they are for instance, under contract, sold or are no longer being offered for sale.
Property information displayed is deemed reliable but is not guaranteed.
Copyright 2026 Bright MLS, Inc.
Ask me questions while you tour the home.