P
Seller's Agent in 2025
Pam Wilkerson
Leading Edge R.E. Group-Mad.


Estimated Value: $480,345
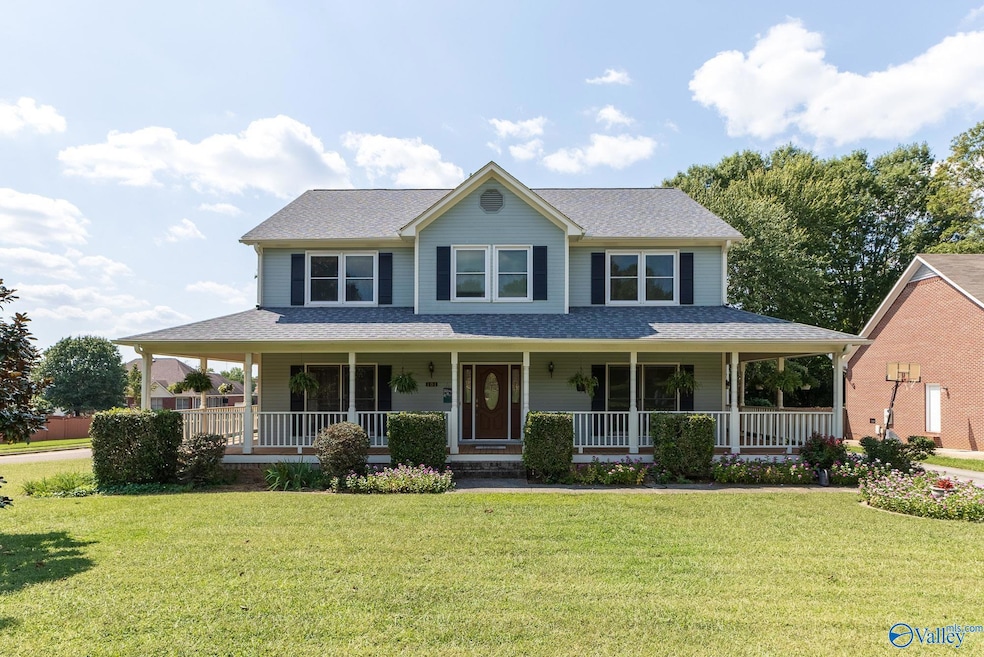
Location, Location, Location! Walk to Bob Jones High School & enjoy being just minutes from shopping, dining, and award-winning schools. This home is ready for you to make it your own, with updates already underway: new windows in all bedrooms and along the back of the house, fresh paint in the kitchen and family room, plus new countertops, sinks, and fixtures in all bathrooms. New shower and tile in master ensuite. Relax and unwind on the screened-in porch overlooking the backyard or enjoy the landscaping from the wrap-around front porch. Inside, you’ll love the spacious kitchen and the generous walk-in closets in all bedrooms - perfect for organization and storage. Roof 2022, HVAC 2018.
Last Agent to Sell the Property
Pam Wilkerson
Leading Edge R.E. Group-Mad. License #103551 Listed on: 09/12/2025

We collect this data history from publicly available records. To have your information removed, we recommend requesting removal directly through your county’s website.
We collect this data history from publicly available records. To have your information removed, we recommend requesting removal directly through your county’s website.
| Date | Buyer | Sale Price | Title Company |
|---|---|---|---|
| $470,000 | None Listed On Document |
We collect this data history from publicly available records. To have your information removed, we recommend requesting removal directly through your county’s website.
| Date | Event | Price | List to Sale | Price per Sq Ft |
|---|---|---|---|---|
| 04/13/2026 04/13/26 | Off Market | $470,000 | -- | -- |
| 11/12/2025 11/12/25 | Sold | $470,000 | -6.0% | $143 / Sq Ft |
| 10/15/2025 10/15/25 | Pending | -- | -- | -- |
| 09/24/2025 09/24/25 | Price Changed | $499,900 | -3.9% | $152 / Sq Ft |
| 09/12/2025 09/12/25 | For Sale | $520,000 | -- | $159 / Sq Ft |
We collect this data history from publicly available records. To have your information removed, we recommend requesting removal directly through your county’s website.
| Year | Tax Paid | Tax Assessment Tax Assessment Total Assessment is a certain percentage of the fair market value that is determined by local assessors to be the total taxable value of land and additions on the property. | Land | Improvement |
|---|---|---|---|---|
| 2025 | $2,613 | $41,660 | $7,200 | $34,460 |
| 2024 | $2,613 | $38,940 | $2,620 | $36,320 |
| 2023 | $2,431 | $38,940 | $2,620 | $36,320 |
| 2022 | $2,136 | $34,100 | $2,620 | $31,480 |
| 2021 | $1,990 | $31,780 | $2,620 | $29,160 |
| 2020 | $2,151 | $31,490 | $2,330 | $29,160 |
| 2019 | $1,773 | $31,490 | $2,330 | $29,160 |
| 2018 | $1,740 | $30,920 | $0 | $0 |
| 2017 | $1,740 | $30,920 | $0 | $0 |
| 2016 | $1,740 | $30,920 | $0 | $0 |
| 2015 | $1,740 | $30,920 | $0 | $0 |
| 2014 | $1,647 | $29,480 | $0 | $0 |
P
Seller's Agent in 2025
Pam Wilkerson
Leading Edge R.E. Group-Mad.
Buyer's Agent in 2025
Kara Cunningham
Leading Edge R.E. Group-Mad.
(256) 655-0347
65 Total Sales
Source: ValleyMLS.com
MLS Number: 21898959
APN: 16-02-04-4-000-015.000
Disclaimer: Certain information contained herein is derived from information provided by parties other than Homes.com. All information provided is deemed reliable, but is not guaranteed to be accurate and should be independently verified.
Properties marked with this icon are provided courtesy of the Valley MLS IDX Database. Some or all of the listings displayed may not belong to the firm whose website is being visited.
All information provided is deemed reliable but is not guaranteed and should be independently verified.
Copyright 2026 Valley MLS
Ask me questions while you tour the home.