E
Seller's Agent in 2022
Erin Nixon & Phyllis Bosomworth Team
Hall & Nixon Real Estate, Inc
(252) 435-5043
370 Total Sales


Estimated Value: $441,317
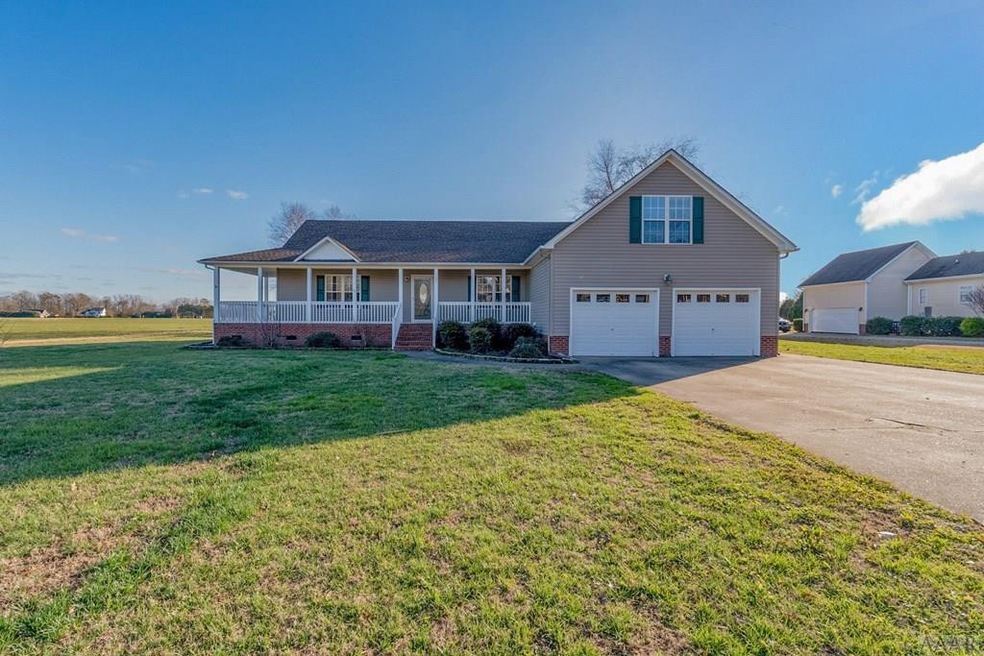
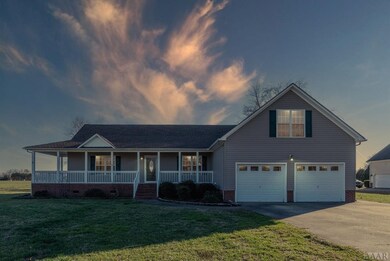
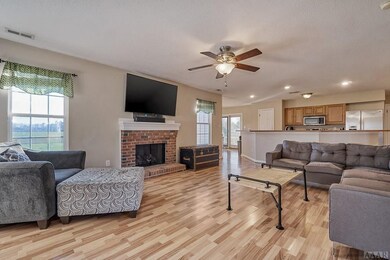
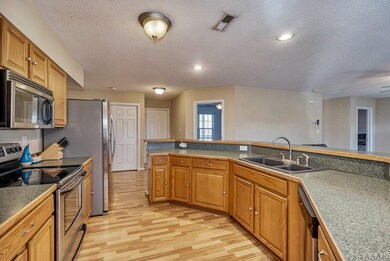
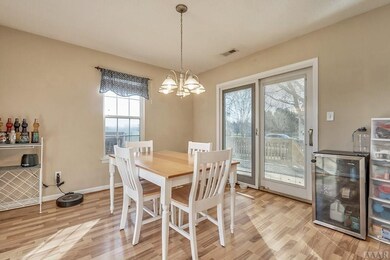
Beautiful home situated in a water access community. Features include an open floor plan where the great room has a cozy fireplace and wood floors thought all living area. The kitchen has a stainless appliance package and dining area gives access to the deck. Primary bedroom is spacious and bath includes 2 separate vanities and designated make-up area. Two additional bedrooms and guest bath round out the first floor. There is a FROG are perfect for extra space needed to workout, home school, or hangout. Fenced backyard includes a storage building., Water Access
Last Agent to Sell the Property
Erin Nixon & Phyllis Bosomworth Team
Hall & Nixon Real Estate, Inc Listed on: 01/07/2022
Last Buyer's Agent
Berkshire Hathaway HomeServices RW Towne Realty/Chesapeake License #319325

We collect this data history from publicly available records. To have your information removed, we recommend requesting removal directly through your county’s website.
We collect this data history from publicly available records. To have your information removed, we recommend requesting removal directly through your county’s website.
| Date | Buyer | Sale Price | Title Company |
|---|---|---|---|
| $335,000 | Thompson & Pureza Pa | ||
| $285,500 | -- | ||
| $41,000 | -- |
We collect this data history from publicly available records. To have your information removed, we recommend requesting removal directly through your county’s website.
| Date | Status | Borrower | Loan Amount |
|---|---|---|---|
| Open | $342,705 | ||
| Previous Owner | $200,000 |
We collect this data history from publicly available records. To have your information removed, we recommend requesting removal directly through your county’s website.
| Date | Event | Price | List to Sale | Price per Sq Ft |
|---|---|---|---|---|
| 07/25/2022 07/25/22 | Off Market | $335,000 | -- | -- |
| 03/17/2022 03/17/22 | Sold | $335,000 | -- | $191 / Sq Ft |
We collect this data history from publicly available records. To have your information removed, we recommend requesting removal directly through your county’s website.
| Year | Tax Paid | Tax Assessment Tax Assessment Total Assessment is a certain percentage of the fair market value that is determined by local assessors to be the total taxable value of land and additions on the property. | Land | Improvement |
|---|---|---|---|---|
| 2026 | $2,505 | $338,550 | $59,850 | $278,700 |
| 2025 | $2,610 | $338,550 | $59,850 | $278,700 |
| 2024 | $2,610 | $338,550 | $59,850 | $278,700 |
| 2023 | $2,236 | $338,550 | $59,850 | $278,700 |
| 2022 | $2,236 | $254,120 | $38,400 | $215,720 |
| 2021 | $2,236 | $254,120 | $38,400 | $215,720 |
| 2020 | $1,906 | $254,120 | $38,400 | $215,720 |
| 2019 | $1,880 | $254,120 | $38,400 | $215,720 |
| 2018 | $1,830 | $254,120 | $38,400 | $215,720 |
| 2017 | $1,830 | $254,120 | $38,400 | $215,720 |
| 2016 | $1,764 | $254,120 | $38,400 | $215,720 |
| 2015 | -- | $254,120 | $38,400 | $215,720 |
| 2014 | $1,772 | $295,280 | $75,125 | $220,155 |
E
Seller's Agent in 2022
Erin Nixon & Phyllis Bosomworth Team
Hall & Nixon Real Estate, Inc
(252) 435-5043
370 Total Sales
Buyer's Agent in 2022
Erica Midgett
Berkshire Hathaway HomeServices RW Towne Realty/Chesapeake
(757) 752-4804
69 Total Sales
Source: Hive MLS
MLS Number: 8106463
APN: 02.8944.00.61.3004.0000
Disclaimer: Certain information contained herein is derived from information provided by parties other than Homes.com. All information provided is deemed reliable, but is not guaranteed to be accurate and should be independently verified.
The data relating to real estate on this web site comes in part from the Internet Data Exchange program of Hive MLS LLC. All information is deemed reliable but not guaranteed and should be independently verified. All properties are subject to prior sale, change, or withdrawal. Neither listing broker(s) nor Homesnap, Inc. shall be responsible for any typographical errors, misinformation, or misprints, and shall be held totally harmless from any damages arising from reliance upon these data. ©2026 Hive MLS LLC
Ask me questions while you tour the home.