
Caroline Easley
Responds Quickly
Premier Sotheby’s International Realty
(828) 672-3837
105 Total Sales
1 in Royal Pines
$329,000 Price

Estimated Value: $374,000 - $481,000
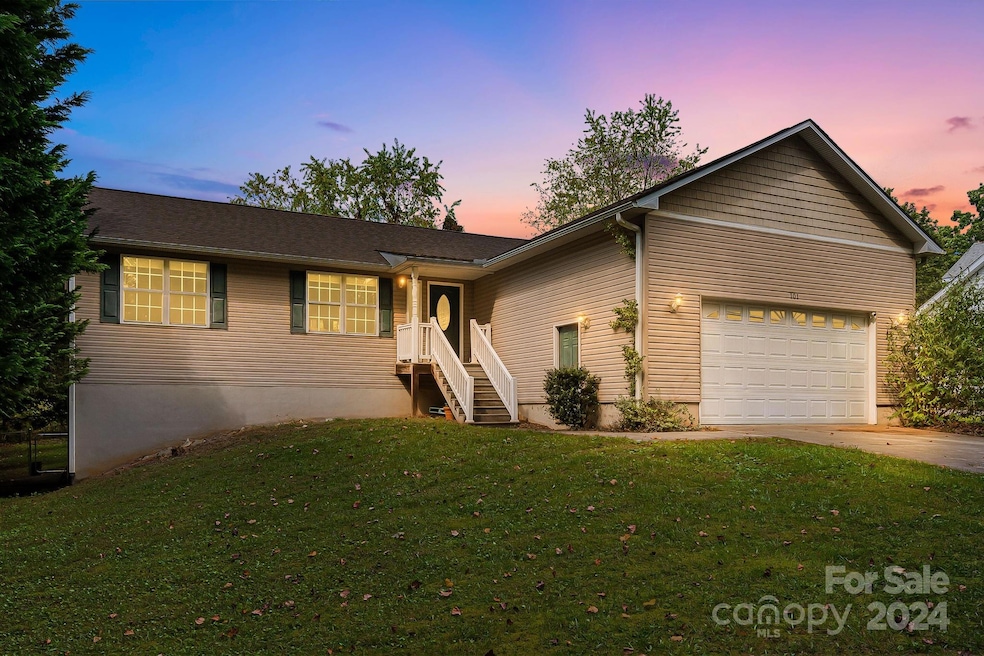
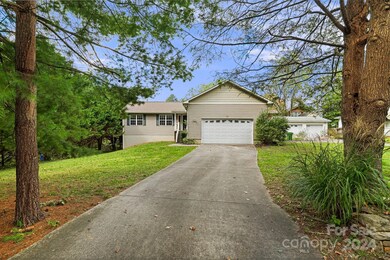
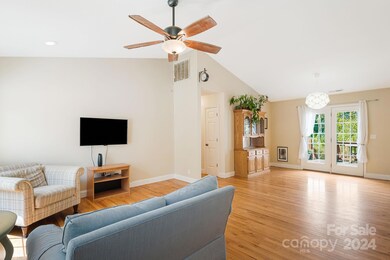
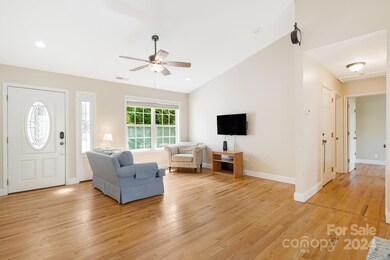
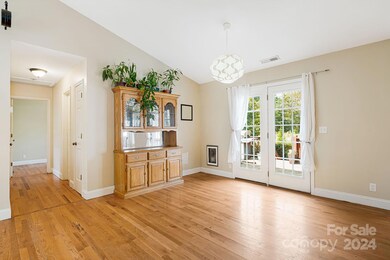
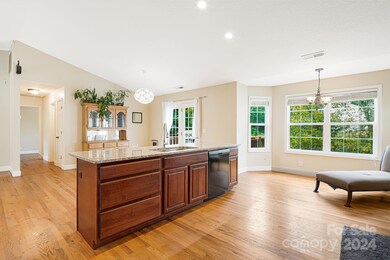
Welcome to this stunning Arden home, just minutes to shopping and restaurants! Beautiful open concept with abundant natural light awaits you! The high ceilings amplify the spacious living area and kitchen. Complete with sleek countertops and easy clean windows no doubt you will fall in love. The master bedroom boasts a walk in closet with an en suite equipped with a spacious shower. The downstairs is an unfinished basement with room to have anything you desire!! Step outside to the fully fenced in back yard, with nice winter views. Don’t miss out on the opportunity to make this amazing property your own!!
Last Agent to Sell the Property
Coldwell Banker Advantage Brokerage Email: adysonbanks04@gmail.com License #332032 Listed on: 09/25/2024
We collect this data history from publicly available records. To have your information removed, we recommend requesting removal directly through your county’s website.
Caroline Easley
Premier Sotheby’s International Realty
(828) 672-3837
105 Total Sales
1 in Royal Pines
$329,000 Price
Rebecca Lafunor
Real Broker, LLC
(828) 672-3911
79 Total Sales
2 in Royal Pines
$59K - $350K Price Range
Christy Mitchell
Great Smokys Realty
(854) 204-4145
143 Total Sales
1 in Royal Pines
$402,000 Price
Sheridan Cupp
EXP Realty LLC
(828) 662-9420
38 Total Sales
1 in Royal Pines
$495,000 Price
Stefany Mills
Dwell Realty Group
(828) 672-3224
56 Total Sales
1 in Royal Pines
$940,000 Price
AW
Ali Whitman
GreyBeard Realty
(828) 672-3940
102 Total Sales
2 in Royal Pines
$212K - $230K Price Range
We collect this data history from publicly available records. To have your information removed, we recommend requesting removal directly through your county’s website.
| Date | Buyer | Sale Price | Title Company |
|---|---|---|---|
| $389,000 | None Listed On Document | ||
| Cappadonna Peter | $210,000 | None Available | |
| Viens Lori J | $215,000 | None Available |
We collect this data history from publicly available records. To have your information removed, we recommend requesting removal directly through your county’s website.
| Date | Status | Borrower | Loan Amount |
|---|---|---|---|
| Open | $378,300 | ||
| Closed | Ledford David Anthony | $369,550 | |
| Previous Owner | Cappadonna Peter | $50,552 | |
| Previous Owner | Cappadonna Peter | $168,000 | |
| Previous Owner | Viens Lori J | $211,105 |
We collect this data history from publicly available records. To have your information removed, we recommend requesting removal directly through your county’s website.
| Date | Event | Price | List to Sale | Price per Sq Ft | Prior Sale |
|---|---|---|---|---|---|
| 01/16/2025 01/16/25 | Sold | $389,000 | -2.5% | $265 / Sq Ft | |
| 11/06/2024 11/06/24 | Price Changed | $399,000 | -5.0% | $271 / Sq Ft | |
| 10/29/2024 10/29/24 | Price Changed | $420,000 | -4.5% | $286 / Sq Ft | |
| 09/25/2024 09/25/24 | For Sale | $440,000 | +109.5% | $299 / Sq Ft | |
| 10/15/2013 10/15/13 | Sold | $210,000 | -6.7% | $137 / Sq Ft | View Prior Sale |
| 09/13/2013 09/13/13 | Pending | -- | -- | -- | |
| 08/22/2013 08/22/13 | For Sale | $224,990 | -- | $147 / Sq Ft |
We collect this data history from publicly available records. To have your information removed, we recommend requesting removal directly through your county’s website.
| Year | Tax Paid | Tax Assessment Tax Assessment Total Assessment is a certain percentage of the fair market value that is determined by local assessors to be the total taxable value of land and additions on the property. | Land | Improvement |
|---|---|---|---|---|
| 2025 | $3,042 | $328,200 | $49,400 | $278,800 |
| 2024 | $3,042 | $328,200 | $49,400 | $278,800 |
| 2023 | $3,042 | $328,200 | $49,400 | $278,800 |
| 2022 | $2,924 | $328,200 | $0 | $0 |
| 2021 | $2,924 | $328,200 | $0 | $0 |
| 2020 | $2,289 | $239,000 | $0 | $0 |
| 2019 | $2,289 | $239,000 | $0 | $0 |
| 2018 | $2,289 | $239,000 | $0 | $0 |
| 2017 | $2,313 | $205,300 | $0 | $0 |
| 2016 | $2,215 | $205,300 | $0 | $0 |
| 2015 | $2,215 | $205,300 | $0 | $0 |
| 2014 | $2,184 | $205,300 | $0 | $0 |
AW
Seller's Agent in 2025
Adyson Waddell
Coldwell Banker Advantage
(828) 582-6341
19 Total Sales
Buyer's Agent in 2025
Olivia Thurmond
Howard Hanna Beverly-Hanks Asheville-Downtown
(828) 412-1612
13 Total Sales
DN
Seller's Agent in 2013
Deni Niethammer
Seller's Resource Group
FS
Buyer's Agent in 2013
Faye Shelton
Fathom Realty NC LLC
Source: Canopy MLS
MLS Number: 4182434
APN: 9654-27-0330-00000
Disclaimer: Certain information contained herein is derived from information provided by parties other than Homes.com. All information provided is deemed reliable, but is not guaranteed to be accurate and should be independently verified.
All data is obtained from various sources and may not have been verified by broker or MLS GRID. Supplied Open House Information is subject to change without notice. All information should be independently reviewed and verified for accuracy. Properties may or may not be listed by the office/agent presenting the information. Some IDX listings have been excluded from this website.
Based on information submitted to the MLS GRID
Listings courtesy of Canopy MLS as distributed by MLS GRID
Ask me questions while you tour the home.