
Nathan Smith
Heartwood Realty LLC
(828) 759-5344
46 Total Sales
1 in Royal Pines
$389,000 Price
Estimated Value: $320,000 - $385,345
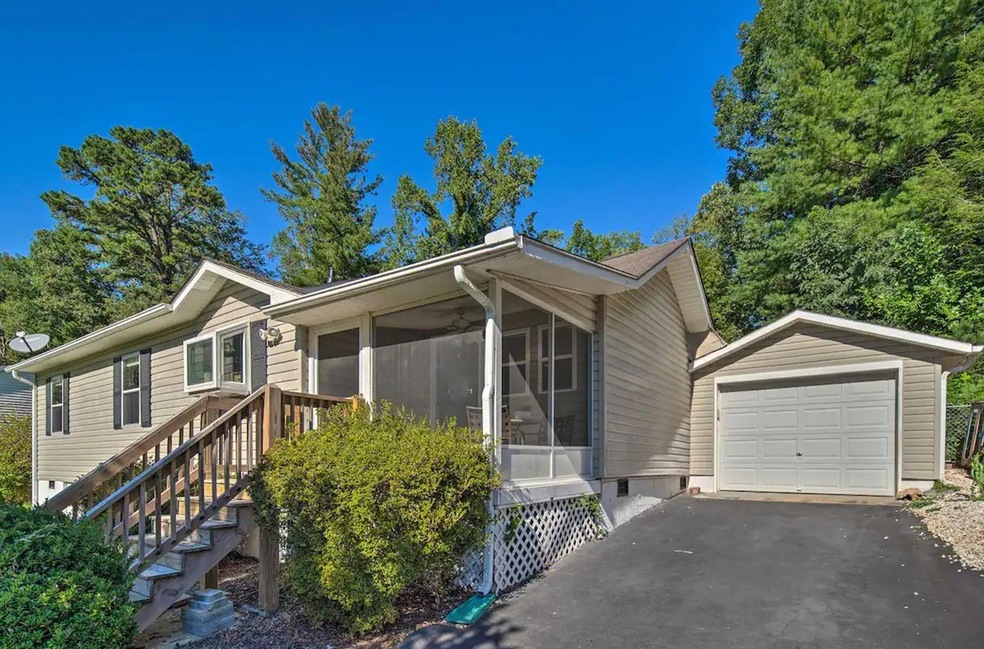
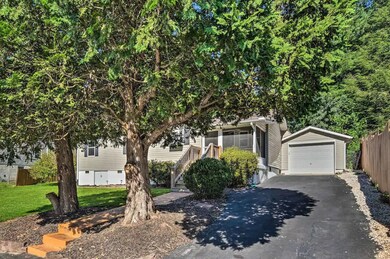


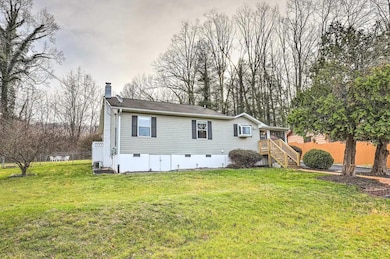
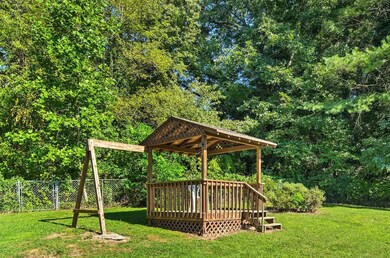
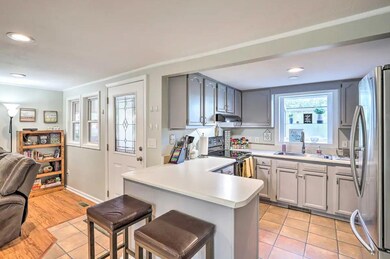
Great location, only a 20-minute drive from the heart of Asheville. Restaurants, breweries, shopping are all nearby. Sold fully furnished. Cute updated 1940's bungalow on a lovely sunny-lot. Fenced back yard, gazebo, screened front porch and enclosed sunroom. Open floor plan, breakfast nook, 3 bedrooms, 2 full baths. Insulated windows, walk in closet, ensuite bathroom, and city water and sewer. Home is rented for $2600 monthly, it's a great home for investors. It could also be an air bnb (agent to confirm). Fantastic tenants would love to stay. New interior paint, plenty of parking. House is located on a cul-de-sac w/very little traffic on a quiet street. The sunroom has access to grassy, fully fenced in backyard. Kitchen includes granite counters, pantry & stainless appliances. The primary bedroom suite offers a walk-in closet and an ensuite bathroom with a jacuzzi shower/bathtub combo, along with back porch access through sliding glass doors. This home is a great value.
Last Agent to Sell the Property
Blueblaze Real Estate Group LLC Brokerage Email: dave@blueblazerealty.com License #244340 Listed on: 03/29/2023
We collect this data history from publicly available records. To have your information removed, we recommend requesting removal directly through your county’s website.
Nathan Smith
Heartwood Realty LLC
(828) 759-5344
46 Total Sales
1 in Royal Pines
$389,000 Price
Jeramy Neugent
Patton Allen Real Estate LLC
(828) 845-8366
53 Total Sales
3 in Royal Pines
$400K - $625K Price Range
Caterina Nickerson
Looking Glass Realty
(469) 703-8707
92 Total Sales
1 in Royal Pines
$323,000 Price
Candi Guffey
Looking Glass Realty, Hendersonville
(828) 845-8176
97 Total Sales
1 in Royal Pines
$299,574 Price
Jason Shepherd
Looking Glass Realty
(828) 672-6998
161 Total Sales
1 in Royal Pines
$609,000 Price
Katie Myers
Realty ONE Group Pivot Hendersonville
(828) 672-6668
83 Total Sales
3 in Royal Pines
$295K - $475K Price Range
We collect this data history from publicly available records. To have your information removed, we recommend requesting removal directly through your county’s website.
| Date | Buyer | Sale Price | Title Company |
|---|---|---|---|
| -- | None Listed On Document | ||
| Snoderly Elizabeth | $350,000 | None Listed On Document | |
| Mccann Brittni | $305,000 | None Available | |
| Vasbinder Stephen A | -- | None Available | |
| Webster Ronald W | $120,000 | -- | |
| Schulze Dan | $47,000 | -- |
We collect this data history from publicly available records. To have your information removed, we recommend requesting removal directly through your county’s website.
| Date | Status | Borrower | Loan Amount |
|---|---|---|---|
| Previous Owner | $280,000 | ||
| Previous Owner | Mccann Brittni | $315,980 | |
| Previous Owner | Vasbinder Stephen A | $184,594 | |
| Previous Owner | Webster Ronald W | $188,800 | |
| Previous Owner | Webster Ronald W | $197,553 | |
| Previous Owner | Webster Ronald W | $40,000 | |
| Previous Owner | Webster Ronald W | $160,000 | |
| Previous Owner | Webster Ronald W | $113,905 | |
| Previous Owner | Schulze Dan | $61,000 |
We collect this data history from publicly available records. To have your information removed, we recommend requesting removal directly through your county’s website.
| Date | Event | Price | List to Sale | Price per Sq Ft | Prior Sale |
|---|---|---|---|---|---|
| 05/15/2023 05/15/23 | Sold | $350,000 | -2.5% | $252 / Sq Ft | |
| 04/14/2023 04/14/23 | Pending | -- | -- | -- | |
| 03/30/2023 03/30/23 | For Sale | $359,000 | +17.7% | $258 / Sq Ft | |
| 09/15/2021 09/15/21 | Sold | $305,000 | -4.7% | $219 / Sq Ft | View Prior Sale |
| 08/10/2021 08/10/21 | Pending | -- | -- | -- | |
| 07/21/2021 07/21/21 | Price Changed | $319,900 | -3.0% | $230 / Sq Ft | |
| 07/01/2021 07/01/21 | For Sale | $329,900 | +75.5% | $237 / Sq Ft | |
| 04/27/2017 04/27/17 | Sold | $188,000 | -12.8% | $135 / Sq Ft | View Prior Sale |
| 03/17/2017 03/17/17 | Pending | -- | -- | -- | |
| 01/04/2017 01/04/17 | For Sale | $215,500 | -- | $155 / Sq Ft |
We collect this data history from publicly available records. To have your information removed, we recommend requesting removal directly through your county’s website.
| Year | Tax Paid | Tax Assessment Tax Assessment Total Assessment is a certain percentage of the fair market value that is determined by local assessors to be the total taxable value of land and additions on the property. | Land | Improvement |
|---|---|---|---|---|
| 2025 | $2,368 | $255,500 | $49,400 | $206,100 |
| 2024 | $2,368 | $255,500 | $49,400 | $206,100 |
| 2023 | $2,368 | $255,500 | $49,400 | $206,100 |
| 2022 | $2,277 | $255,500 | $0 | $0 |
| 2021 | $2,222 | $249,400 | $0 | $0 |
| 2020 | $1,721 | $179,700 | $0 | $0 |
| 2019 | $1,721 | $179,700 | $0 | $0 |
| 2018 | $1,721 | $179,700 | $0 | $0 |
| 2017 | $1,739 | $142,600 | $0 | $0 |
| 2016 | $1,539 | $142,600 | $0 | $0 |
| 2015 | $1,539 | $142,600 | $0 | $0 |
| 2014 | $1,517 | $142,600 | $0 | $0 |
Seller's Agent in 2023
David Bluth
Blueblaze Real Estate Group LLC
(828) 273-3349
46 Total Sales
Buyer's Agent in 2023
Phil Hurley
Nexus Realty LLC
(828) 545-0593
75 Total Sales
Seller's Agent in 2021
Elena Peters
Howard Hanna Beverly-Hanks Asheville-Biltmore Park
(828) 216-9897
73 Total Sales
Seller Co-Listing Agent in 2021
Camilo Monroy
Century 21 Connected
(407) 908-4612
59 Total Sales
ML
Buyer's Agent in 2021
Meg Libby
Megan Moves Mountains Realty
(828) 279-6866
12 Total Sales
Seller's Agent in 2017
Gregory Sullins
Asheville Realty & Associates
(828) 242-4734
22 Total Sales
Source: Canopy MLS
MLS Number: 4013405
APN: 9654-17-7159-00000
Disclaimer: Certain information contained herein is derived from information provided by parties other than Homes.com. All information provided is deemed reliable, but is not guaranteed to be accurate and should be independently verified.
All data is obtained from various sources and may not have been verified by broker or MLS GRID. Supplied Open House Information is subject to change without notice. All information should be independently reviewed and verified for accuracy. Properties may or may not be listed by the office/agent presenting the information. Some IDX listings have been excluded from this website.
Based on information submitted to the MLS GRID
Listings courtesy of Canopy MLS as distributed by MLS GRID
Ask me questions while you tour the home.