
Seller's Agent in 2024
Lily Vallario
EXP Realty, LLC
(240) 388-3507
277 Total Sales
Estimated Value: $921,000 - $1,154,000
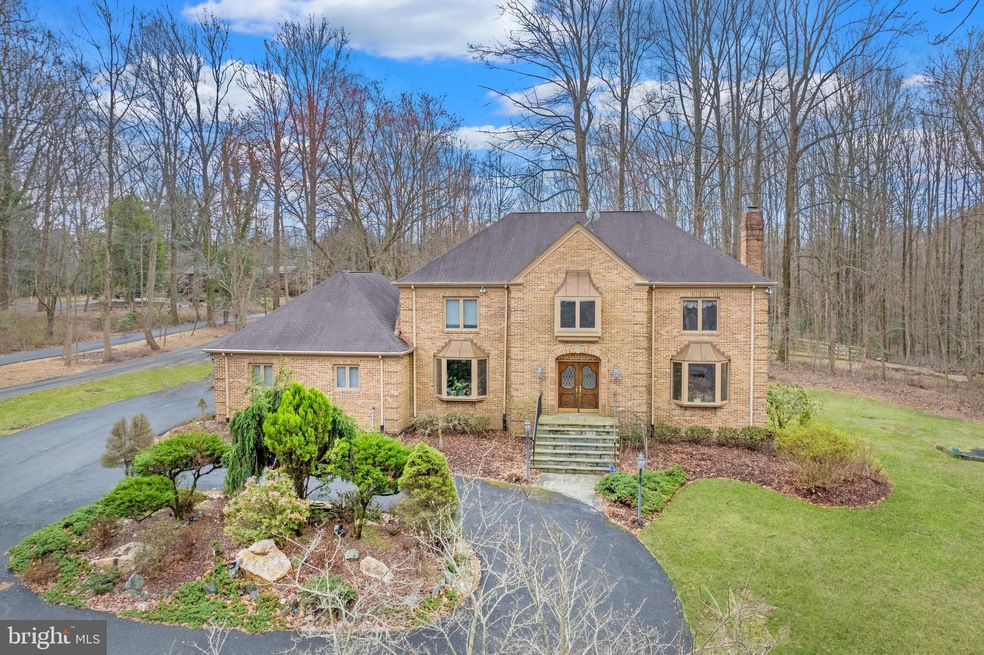
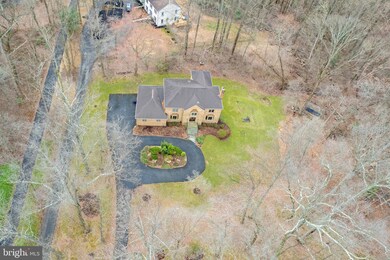
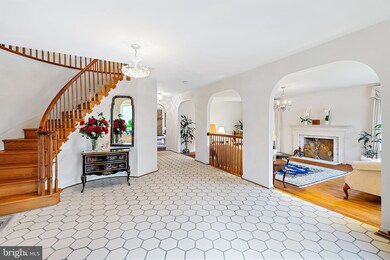
Introducing an enchanting estate nestled on a sprawling 2.2-acre lot within the prestigious Norwood Estates neighborhood of Silver Spring, Maryland. This custom-built masterpiece, crafted in 1986, has been impeccably maintained and exudes a timeless elegance that transcends generations.
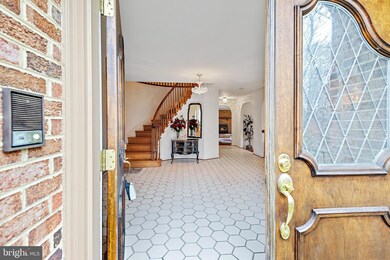
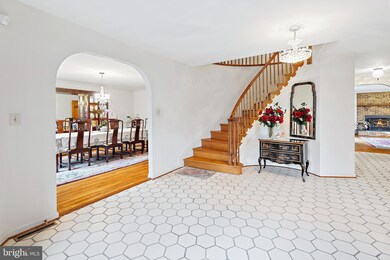
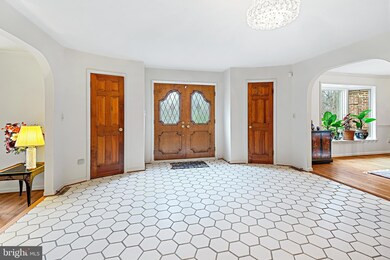
Approaching the residence, a sweeping driveway leads to the stately facade adorned with classic architectural elements, offering a glimpse of the grandeur within. Upon entering through the double front doors, a luminous foyer welcomes you, setting the tone for the luxury that awaits.
Spanning an impressive 5,243 square feet across three levels, this home provides abundant space for daily living and entertaining. Each meticulously designed room radiates refinement and sophistication, showcasing the exceptional craftsmanship and intricate details of its era.
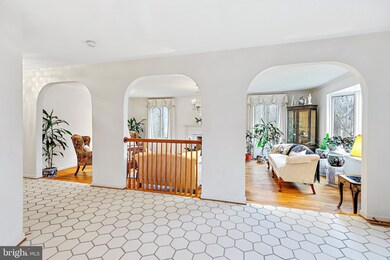
The main level boasts a formal living room and a cozy family room, both featuring fireplaces, perfect for intimate gatherings or lavish affairs. Additionally, an elegant dining room awaits, providing a graceful setting for memorable meals and gatherings.
The well-appointed kitchen beckons culinary creativity and leads to a sunroom, seamlessly connecting indoor and outdoor living.
Ascending the staircase, you'll find the expansive primary bedroom with a walk-in closet and ensuite bathroom, complete with a jetted tub and separate shower. Three additional generously sized bedrooms adorned with beautiful hardwood floors grace this level.
The lower level, accessible via two staircases, offers endless possibilities. Whether you dream of a home theater, fitness center, wine cellar, office, or a combination thereof, this versatile space awaits your personal touch. Complete with a wet bar, full bathroom, and ample storage, it is ideal for relaxation and entertainment.
Outside, the estate's extensive grounds feature lush landscaping and mature trees, providing a tranquil retreat from the outside world. With 2.2 acres to explore, ample space exists for outdoor recreation, gardening, or simply enjoying nature's beauty.
This exceptional residence offers a unique opportunity for discerning buyers to customize and renovate according to their personal preferences. With its desirable location, spacious grounds, and enduring charm, 101 Bryants Nursery Rd promises to provide an unparalleled living experience in Silver Spring, Maryland. ***This property has video surveillance***
Last Agent to Sell the Property
(888) 860-7369 md.broker@exprealty.net EXP Realty, LLC License #0225099760 Listed on: 03/14/2024
We collect this data history from publicly available records. To have your information removed, we recommend requesting removal directly through your county’s website.
We collect this data history from publicly available records. To have your information removed, we recommend requesting removal directly through your county’s website.
| Date | Buyer | Sale Price | Title Company |
|---|---|---|---|
| $925,000 | None Listed On Document |
We collect this data history from publicly available records. To have your information removed, we recommend requesting removal directly through your county’s website.
| Date | Status | Borrower | Loan Amount |
|---|---|---|---|
| Open | $693,750 | ||
| Previous Owner | $627,797 | ||
| Previous Owner | $28,000 | ||
| Previous Owner | $610,000 | ||
| Previous Owner | $563,389 | ||
| Previous Owner | $65,000 | ||
| Previous Owner | $459,000 | ||
| Previous Owner | $463,150 | ||
| Previous Owner | $470,000 | ||
| Previous Owner | $475,000 |
We collect this data history from publicly available records. To have your information removed, we recommend requesting removal directly through your county’s website.
| Date | Event | Price | List to Sale | Price per Sq Ft |
|---|---|---|---|---|
| 04/26/2024 04/26/24 | Sold | $925,000 | +5.7% | $176 / Sq Ft |
| 03/15/2024 03/15/24 | Pending | -- | -- | -- |
| 03/14/2024 03/14/24 | For Sale | $875,000 | -- | $167 / Sq Ft |
We collect this data history from publicly available records. To have your information removed, we recommend requesting removal directly through your county’s website.
| Year | Tax Paid | Tax Assessment Tax Assessment Total Assessment is a certain percentage of the fair market value that is determined by local assessors to be the total taxable value of land and additions on the property. | Land | Improvement |
|---|---|---|---|---|
| 2025 | $11,363 | $909,867 | ||
| 2024 | $10,412 | $836,633 | $0 | $0 |
| 2023 | $8,835 | $763,400 | $316,700 | $446,700 |
| 2022 | $8,186 | $740,467 | $0 | $0 |
| 2021 | $7,576 | $717,533 | $0 | $0 |
| 2020 | $7,576 | $694,600 | $352,000 | $342,600 |
| 2019 | $7,553 | $694,600 | $352,000 | $342,600 |
| 2018 | $7,559 | $694,600 | $352,000 | $342,600 |
| 2017 | $7,773 | $701,100 | $0 | $0 |
| 2016 | -- | $701,100 | $0 | $0 |
| 2015 | $8,422 | $701,100 | $0 | $0 |
| 2014 | $8,422 | $703,400 | $0 | $0 |
Seller's Agent in 2024
Lily Vallario
EXP Realty, LLC
(240) 388-3507
277 Total Sales
Seller Co-Listing Agent in 2024
Sophia Chedrauy
EXP Realty, LLC
(301) 793-7627
217 Total Sales
Buyer's Agent in 2024
Marguerite Rollings
EXP Realty, LLC
(240) 388-1211
101 Total Sales
Source: Bright MLS
MLS Number: MDMC2123330
APN: 05-01910540
Disclaimer: Certain information contained herein is derived from information provided by parties other than Homes.com. All information provided is deemed reliable, but is not guaranteed to be accurate and should be independently verified.
The data relating to real estate for sale on this website appears in part through the BRIGHT Internet Data Exchange program, a voluntary cooperative exchange of property listing data between licensed real estate brokerage firms, and is provided by BRIGHT through a licensing agreement.
Listing information is from various brokers who participate in the Bright MLS IDX program and not all listings may be visible on the site.
The property information being provided on or through the website is for the personal, non-commercial use of consumers and such information may not be used for any purpose other than to identify prospective properties consumers may be interested in purchasing.
Some properties which appear for sale on the website may no longer be available because they are for instance, under contract, sold or are no longer being offered for sale.
Property information displayed is deemed reliable but is not guaranteed.
Copyright 2026 Bright MLS, Inc.
Ask me questions while you tour the home.