
KiRa Fritzky-Randolph
Howard Hanna
(607) 605-6797
52 Total Sales
2 in Groton
$240K - $260K Price Range

Estimated Value: $323,400 - $355,000
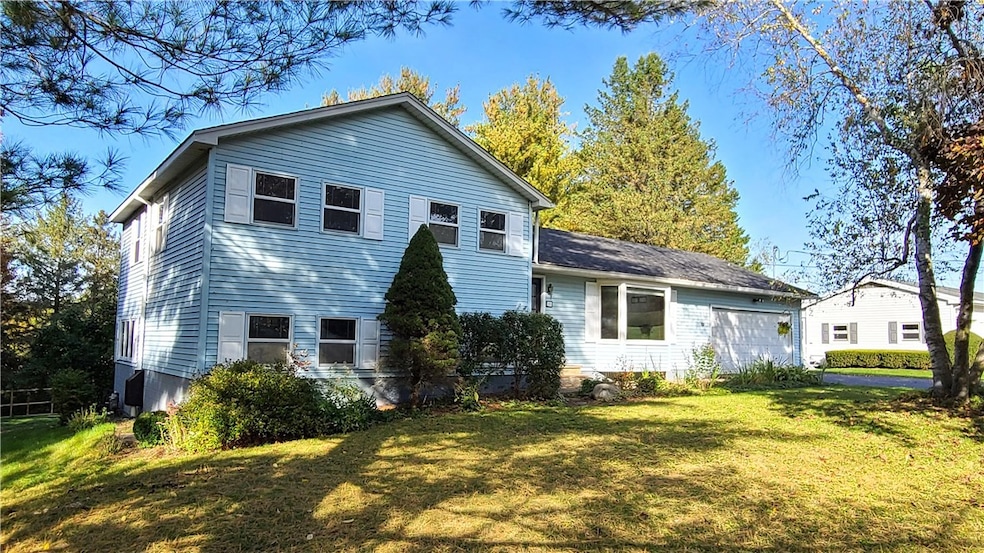
Spacious 4-bedroom home with versatile space spread over four floors located on beautiful private lot. Municipal services and easy access to Ithaca or Cortland. Sprawling rooms including a sunny living room warmed by a gas fireplace, a family room that includes natural wood, built-ins and a brick fireplace with woodstove insert plus a rec room tucked out of the way with versatile uses such as a studio, theater room, exercise room to or just a place to throw the toys. Bedrooms on each level including a large primary bedroom with attached office that had been a bedroom in the past. Can be opened back up to have 3 bedrooms on the upper floor. Plenty of natural wood including hardwood floors, wainscoting and tongue and groove ceilings. Well sized kitchen with stainless steel appliances and lots of counter space and cabinetry. Fantastic outdoor living space offering a 2-tier deck with built-in benches, a relaxing screened in porch, outdoor firepit, mature trees, open lawn and a partially fenced-in yard. 1 block to elementary school and ball fields. 2 full baths, large laundry room, 2 car garage with storage, paved drive, tons of room and so much more. Village municipal electric.
Last Agent to Sell the Property
Warren Real Estate of Ithaca Inc. (Downtown) Brokerage Phone: 607-280-4350 License #30SA0532613 Listed on: 10/06/2023
We collect this data history from publicly available records. To have your information removed, we recommend requesting removal directly through your county’s website.
KiRa Fritzky-Randolph
Howard Hanna
(607) 605-6797
52 Total Sales
2 in Groton
$240K - $260K Price Range
Johan Dulfer
Berkshire Hathaway HomeServices Heritage Realty
(315) 566-0022
78 Total Sales
2 in Groton
$235K - $498K Price Range
Heather Gowe
Warren Real Estate
(607) 252-9035
81 Total Sales
1 in Groton
$174,700 Price
Kathleen Seaman
Warren Real Estate of Ithaca
(607) 603-7882
197 Total Sales
1 in Groton
$291,000 Price
Terri Starr
Howard Hanna S Tier Inc
(607) 564-4392
109 Total Sales
11 in Groton
$105K - $320K Price Range
Karina Murphy
Yaman Real Estate
(607) 366-9038
120 Total Sales
7 in Groton
$50K - $315K Price Range
We collect this data history from publicly available records. To have your information removed, we recommend requesting removal directly through your county’s website.
| Date | Buyer | Sale Price | Title Company |
|---|---|---|---|
| $290,000 | None Available | ||
| Burrow Frank M | $277,500 | None Available | |
| Coole Donald W | $158,500 | Jonathan Orkin | |
| Grieger James R | $145,000 | Bonavia Andrew |
We collect this data history from publicly available records. To have your information removed, we recommend requesting removal directly through your county’s website.
| Date | Status | Borrower | Loan Amount |
|---|---|---|---|
| Open | $290,000 | ||
| Previous Owner | Burrow Frank M | $263,600 | |
| Closed | Coole Donald W | $40,000 | |
| Previous Owner | Grieger Gail T | $142,400 | |
| Closed | Grieger Gail T | $130,800 | |
| Closed | Grieger James R | $55,950 |
We collect this data history from publicly available records. To have your information removed, we recommend requesting removal directly through your county’s website.
| Date | Event | Price | List to Sale | Price per Sq Ft | Prior Sale |
|---|---|---|---|---|---|
| 03/27/2024 03/27/24 | Sold | $290,000 | -6.4% | $108 / Sq Ft | |
| 02/26/2024 02/26/24 | Pending | -- | -- | -- | |
| 10/06/2023 10/06/23 | For Sale | $309,900 | +11.7% | $115 / Sq Ft | |
| 07/15/2022 07/15/22 | Sold | $277,500 | +5.7% | $104 / Sq Ft | View Prior Sale |
| 06/15/2022 06/15/22 | Pending | -- | -- | -- | |
| 04/27/2022 04/27/22 | For Sale | $262,500 | -- | $99 / Sq Ft |
We collect this data history from publicly available records. To have your information removed, we recommend requesting removal directly through your county’s website.
| Year | Tax Paid | Tax Assessment Tax Assessment Total Assessment is a certain percentage of the fair market value that is determined by local assessors to be the total taxable value of land and additions on the property. | Land | Improvement |
|---|---|---|---|---|
| 2025 | -- | $290,000 | $16,200 | $273,800 |
| 2024 | $9,502 | $290,000 | $16,200 | $273,800 |
| 2023 | $9,637 | $277,000 | $16,200 | $260,800 |
| 2022 | $5,087 | $170,000 | $16,200 | $153,800 |
| 2021 | $5,194 | $170,000 | $16,200 | $153,800 |
| 2020 | $3,196 | $170,000 | $16,200 | $153,800 |
| 2019 | $5,694 | $170,000 | $16,200 | $153,800 |
| 2018 | $5,682 | $158,000 | $16,200 | $141,800 |
| 2017 | $5,628 | $158,000 | $16,200 | $141,800 |
| 2016 | $5,680 | $158,000 | $16,200 | $141,800 |
| 2015 | -- | $158,000 | $16,200 | $141,800 |
| 2014 | -- | $158,000 | $16,200 | $141,800 |
Seller's Agent in 2024
Steven Saggese
Warren Real Estate of Ithaca Inc. (Downtown)
(607) 280-4350
258 Total Sales
Buyer's Agent in 2024
Charla Hayes
Howard Hanna S Tier Inc
(607) 279-0501
34 Total Sales
FC
Buyer's Agent in 2022
Fayerty Cokeley
Warren Real Estate of Ithaca Inc. (Downtown)
Source: Ithaca Board of REALTORS®
MLS Number: R1502771
APN: 502801-108-000-0003-002-001-0000
Ask me questions while you tour the home.