$610,000

Estimated payment $4,048/month

Total Views 1,196
4 Beds
3.5 Baths
3,456 Sq Ft
$177 Price per Sq Ft

Highlights

  • Popular Property
  • Colonial Architecture
  • Wood Flooring
  • Open Floorplan
  • Cathedral Ceiling
  • Whirlpool Bathtub

About This Home

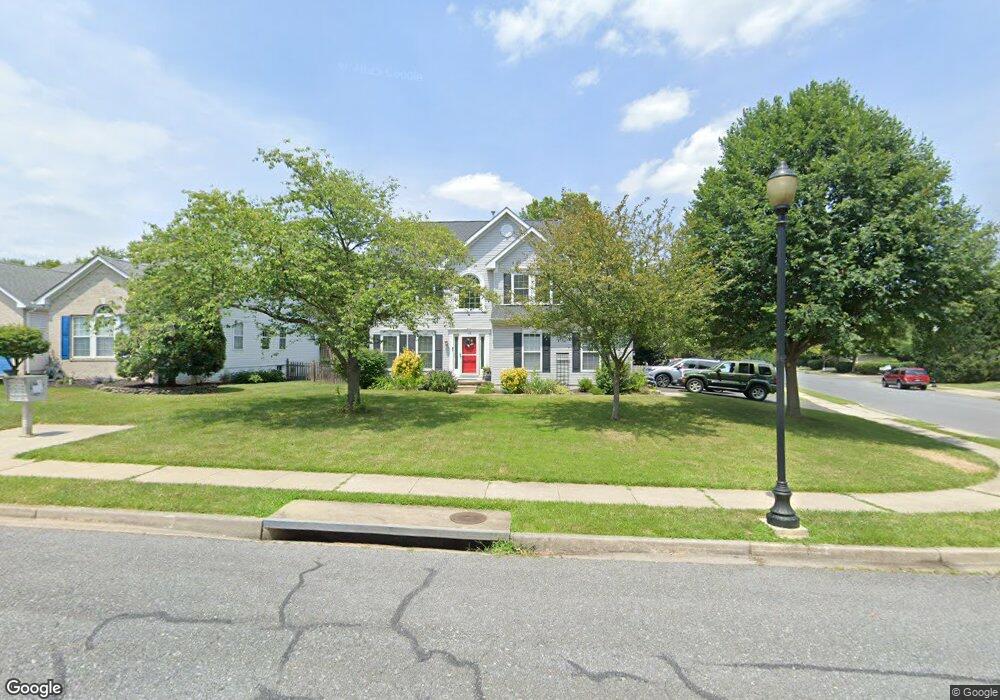
Must see beautiful single family home situated on a large corner lot in the highly sought after North Cross community.
When you enter from the main level, you are met with separate living and dining rooms that allow for the sunlight to shine in fully brightening the home. The kitchen boasts of stainless steel appliances and ample cabinetry & counter space to organize all your culinary essentials. Its unique layout is perfect for having family dinners at the kitchen table or enjoying a quick breakfast at the large kitchen island. While cooking or relaxing in the kitchen you're able to also enjoy a gorgeous view of the immaculately maintained backyard, which is fully fenced in for privacy. There is also a half bath and laundry room complete with washer and dryer and additional space for storage. Once on the upper level, you will find the primary bedroom features a large walk-in closet as well as a reach-in closet for additional storage. Primary bedroom includes a spacious private bathroom with dual vanity, large soaking bathtub & separate shower. There are also 3 additional bedrooms on this level and a second full bathroom. The fully finished basement includes a full bathroom and built in desk which could be utilized for a home office space or work station for hobbies, etc. The basement ceiling tiles have been newly replaced and gives the space a fresh look and feel. Due to it's generous size, the basement can be used for entertaining, fitness or simply for extra storage space. The large backyard is perfect for entertaining guests or sitting outside to enjoy your morning coffee. As an added bonus, there is a Sunsetter retractable awning to provide shade on those hot summer days and built-in lighting for added ambience when you want to relax outdoors in the evening. Also, the attached 2-car garage and driveway provide additional storage and ample room for parking. 30-year architectural shingle roof replacement in 2014. HVAC replaced in 2024.The neighborhood is great for taking long walks, or bike riding and is close to restaurants, shopping and major highways. Nearby are Frederick County public schools, parks, community swimming pool, tot lot and common area so you will have everything you desire at your fingertips. This is a rare opportunity to settle into this peaceful and scenic community, so don't miss your opportunity to make this your new home!

Listing Agent

Elizabeth Leamy

(866) 515-6819 dmvbroker@ajicorporate.com Allison James Estates & Homes Brokerage Phone: 8665156819 License #677298 Listed on: 08/10/2026

Allison James Estates & Homes

Home Details

Home Type

  • Single Family

Est. Annual Taxes

  • $7,951

Year Built

  • Built in 1997

Lot Details

  • 12,407 Sq Ft Lot
  • Partially Fenced Property
  • Corner Lot
  • Property is in very good condition
  • Property is zoned R4

HOA Fees

  • $38 Monthly HOA Fees

Parking

  • 2 Car Attached Garage
  • Garage Door Opener
  • Off-Street Parking

Home Design

  • Colonial Architecture
  • Architectural Shingle Roof
  • Vinyl Siding
  • Concrete Perimeter Foundation

Interior Spaces

  • Property has 3 Levels
  • Open Floorplan
  • Cathedral Ceiling
  • 1 Fireplace
  • Screen For Fireplace
  • Combination Dining and Living Room
  • Wood Flooring
  • Storm Doors

Kitchen

  • Eat-In Kitchen
  • Gas Oven or Range
  • Microwave
  • Ice Maker
  • Dishwasher
  • Stainless Steel Appliances
  • Kitchen Island
  • Disposal

Bedrooms and Bathrooms

  • 4 Bedrooms
  • En-Suite Bathroom
  • Whirlpool Bathtub

Laundry

  • Laundry Room
  • Dryer
  • Washer

Finished Basement

  • Basement Fills Entire Space Under The House
  • Connecting Stairway

Outdoor Features

  • Patio
  • Shed

Utilities

  • Forced Air Heating and Cooling System
  • Heating System Uses Natural Gas
  • Vented Exhaust Fan
  • Natural Gas Water Heater
  • Cable TV Available

Listing and Financial Details

  • Tax Lot 100
  • Assessor Parcel Number 1102205866

Community Details

Overview

  • North Crossing Community Association
  • North Crossing Subdivision, The Mulberry Floorplan
  • Property Manager

Amenities

  • Common Area

Recreation

  • Community Playground
  • Community Pool

Home Details

Home Type

Single Family

Est. Annual Taxes

$7,951

Year Built

Built in 1997

Lot Details

0.28 Acres

HOA Fees

$38 per month

Parking

2

Listing Details

  • Property Type: Residential
  • Structure Type: Detached
  • Architectural Style: Colonial
  • Ownership: Fee Simple
  • Exclusions: Outdoor heater, pool table
  • Inclusions: Outdoor patio furniture
  • New Construction: No
  • Story List: Lower 1, Main, Upper 1
  • Expected On Market: 8/10/2026 12:00:00 AM
  • Federal Flood Zone: No
  • Year Built: 1997
  • Special Features: None
  • Property Sub Type: Detached

Interior Features

  • Appliances: Dishwasher, Disposal, Exhaust Fan, Refrigerator, Stainless Steel Appliances, Washer, Microwave, Icemaker, Dryer, Oven/Range - Gas
  • Interior Amenities: Combination Dining/Living, Floor Plan - Open, Kitchen - Island, Kitchen - Table Space, Primary Bath(s), Whirlpool/Hottub, Wood Floors
  • Fireplace Features: Screen
  • Fireplaces Count: 1
  • Fireplace: Yes
  • Door Features: Storm
  • Wall Ceiling Types: 9'+ Ceilings, Cathedral Ceilings
  • Foundation Details: Concrete Perimeter
  • Levels Count: 3
  • Basement: Yes
  • Basement Type: Connecting Stairway, Full, Fully Finished
  • Total Sq Ft: 3456
  • Living Area Sq Ft: 3456
  • Price Per Sq Ft: 267.54
  • Above Grade Finished Sq Ft: 2280
  • Below Grade Finished Sq Ft: 1176
  • Total Below Grade Sq Ft: 1176
  • Above Grade Finished Area Units: Square Feet

Beds/Baths

  • Bedrooms: 4
  • Total Bathrooms: 4
  • Full Bathrooms: 3
  • Half Bathrooms: 1
  • Main Level Bathrooms: 1.00
  • Upper Level Bathrooms: 2
  • Lower Levels Bathrooms: 1
  • Upper Level Bathrooms: 2.00
  • Lower Levels Bathrooms: 1.00
  • Lower Level Full Bathrooms: 1
  • Main Level Half Bathrooms: 1

Exterior Features

  • Other Structures: Above Grade, Below Grade
  • Other Structures List: Garage(s), Shed
  • Construction Materials: Vinyl Siding
  • Exterior Features: Sidewalks
  • Roof: Architectural Shingle
  • Water Access: No
  • Waterfront: No
  • Water Oriented: No
  • Pool: Yes - Community
  • Tidal Water: No
  • Water View: No

Garage/Parking

  • Garage Spaces: 2.00
  • Garage: Yes
  • Parking Features: Paved Driveway
  • Garage Features: Garage Door Opener
  • Attached Garage Spaces: 2
  • Total Garage And Parking Spaces: 2
  • Type Of Parking: Attached Garage, Off Street

Utilities

  • Central Air Conditioning: Yes
  • Cooling Fuel: Electric
  • Cooling Type: Central A/C
  • Heating Fuel: Natural Gas
  • Heating Type: Forced Air
  • Heating: Yes
  • Hot Water: Natural Gas
  • Sewer/Septic System: Public Sewer
  • Utilities: Cable Tv Available
  • Water Source: Public

Condo/Co-op/Association

  • HOA Fees: 456.00
  • HOA Fee Frequency: Annually
  • Condo Co-Op Association: No
  • HOA Condo Co-Op Amenities: Common Grounds, Tot Lots/Playground, Pool - Outdoor
  • HOA Name: NORTH CROSSING COMMUNITY ASSOCIATION
  • HOA: Yes
  • Senior Community: No
  • Association Recreation Fee: No

Lot Info

  • Fencing: Partially
  • Lot Features: Corner
  • Lot Size Acres: 0.28
  • Lot Size Units: Square Feet
  • Lot Sq Ft: 12407.00
  • Outdoor Living Structures: Patio(s)
  • Property Condition: Very Good
  • Zoning: R4
  • In City Limits: Yes

Rental Info

  • Ground Rent Exists: No
  • Lease Considered: No
  • Pets: No Pet Restrictions
  • Pets Allowed: Yes
  • Vacation Rental: No
  • Property Manager: Yes

Tax Info

  • Tax Annual Amount: 7951.00
  • Assessor Parcel Number: 1102205866
  • Tax Lot: 100
  • County Tax Payment Frequency: Annually
  • Tax Year: 2026

MLS Schools

  • School District Name: FREDERICK COUNTY PUBLIC SCHOOLS

Map

Create a Home Valuation Report for This Property
The Home Valuation Report is an in-depth analysis detailing your home's value as well as a comparison with similar homes in the area

Home Values in the Area

Source: Public Records

Average Home Value in this Area


Source: Public Records

Property History

We collect this data history from publicly available records. To have your information removed, we recommend requesting removal directly through your county’s website.

Date Event Price List to Sale Price per Sq Ft
08/10/2026 08/10/26 For Sale $610,000 -- $177 / Sq Ft
Source: Bright MLS

Source: Bright MLS

MLS Number: MDFR2086800

Bright MLS

APN: 02-205866

Your Personal Tour Guide

Ask me questions while you tour the home.