
John Collins
Capital Residential Group, LLC
(781) 604-1284
22 Total Sales
1 in Meeting House Hill
$475,000 Price


Estimated Value: $613,229
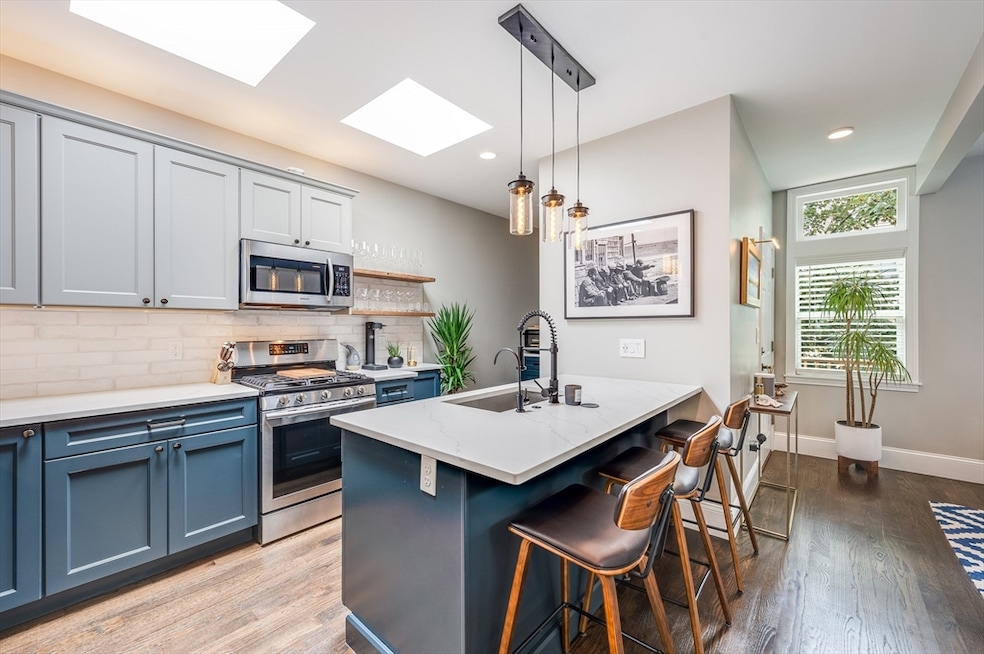
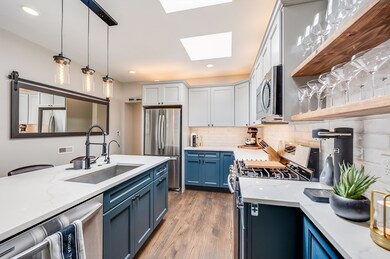
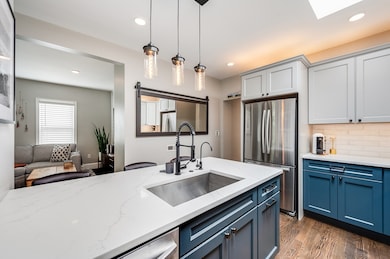
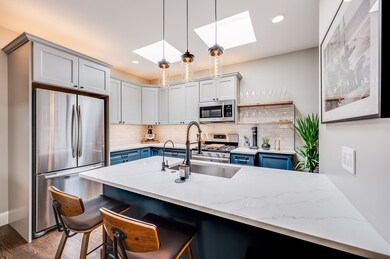
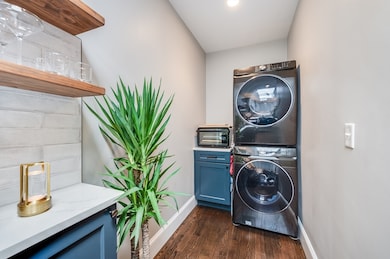
**Accepted Offer - Open House Canceled**Welcome to 101 Draper Street #3 a beautifully renovated top-floor condo that blends modern finishes with timeless character in the heart of Dorchester. Featuring 1,197 sq ft of sun-drenched living space, this 3 bed, 2 bath home boasts high ceilings, hardwood flooring, and oversized skylights that flood the interior with natural light. Fully renovated in 2020, the home includes stainless steel appliances, open-concept living area, and a stylish kitchen perfect for entertaining. The updated Bosch HVAC system ensures year-round comfort. Enjoy morning coffee or evening unwinding on your private back porch, with direct access to a shared backyard, ideal for lounging, gardening, or letting pets stretch their legs. In close proximity to the Fields Corner T Station and the newly revitalized Ronan Park, complete with scenic views, a playground, and dog park - this location offers the best of city living with a strong sense of neighborhood charm!
We collect this data history from publicly available records. To have your information removed, we recommend requesting removal directly through your county’s website.
John Collins
Capital Residential Group, LLC
(781) 604-1284
22 Total Sales
1 in Meeting House Hill
$475,000 Price
Michael Giovangelo
Better Living Real Estate, LLC
(774) 341-5232
57 Total Sales
1 in Meeting House Hill
$555,000 Price
Douglas Bosse
Olde Towne Real Estate Co.
(857) 320-4200
64 Total Sales
1 in Meeting House Hill
$510,000 Price
Paula Levasseur
Home Bound Realty
(401) 240-4892
119 Total Sales
1 in Meeting House Hill
$790,000 Price
John O'Toole
Olde Towne Real Estate Co.
(781) 417-3400
77 Total Sales
1 in Meeting House Hill
$1,110,000 Price
James Harrison
Boston Bayside Properties, LLC
(857) 957-6880
29 Total Sales
1 in Meeting House Hill
$1,050,000 Price
We collect this data history from publicly available records. To have your information removed, we recommend requesting removal directly through your county’s website.
| Date | Buyer | Sale Price | Title Company |
|---|---|---|---|
| $602,500 | -- |
We collect this data history from publicly available records. To have your information removed, we recommend requesting removal directly through your county’s website.
| Date | Status | Borrower | Loan Amount |
|---|---|---|---|
| Open | $557,500 |
We collect this data history from publicly available records. To have your information removed, we recommend requesting removal directly through your county’s website.
| Date | Event | Price | List to Sale | Price per Sq Ft | Prior Sale |
|---|---|---|---|---|---|
| 08/15/2025 08/15/25 | Sold | $602,500 | +3.0% | $503 / Sq Ft | |
| 06/21/2025 06/21/25 | Pending | -- | -- | -- | |
| 05/28/2025 05/28/25 | For Sale | $585,000 | +10.4% | $489 / Sq Ft | |
| 05/22/2020 05/22/20 | Sold | $530,000 | -0.9% | $443 / Sq Ft | View Prior Sale |
| 05/02/2020 05/02/20 | Pending | -- | -- | -- | |
| 04/03/2020 04/03/20 | For Sale | $535,000 | -- | $447 / Sq Ft |
We collect this data history from publicly available records. To have your information removed, we recommend requesting removal directly through your county’s website.
| Year | Tax Paid | Tax Assessment Tax Assessment Total Assessment is a certain percentage of the fair market value that is determined by local assessors to be the total taxable value of land and additions on the property. | Land | Improvement |
|---|---|---|---|---|
| 2025 | $6,328 | $546,500 | $0 | $546,500 |
| 2024 | $5,875 | $539,000 | $0 | $539,000 |
| 2023 | $5,617 | $523,000 | $0 | $523,000 |
| 2022 | $5,417 | $497,900 | $0 | $497,900 |
Seller's Agent in 2025
Carlisle Group
Compass
(973) 219-3337
3 in this area
550 Total Sales
Buyer's Agent in 2025
John Dolan
Elevated Realty, LLC
(603) 997-6025
1 in this area
75 Total Sales
Seller's Agent in 2020
Suzanne Nguyen
Access
(857) 312-3377
37 Total Sales
Buyer's Agent in 2020
Amy Carlisle
Compass
(617) 699-0033
39 Total Sales
Source: MLS Property Information Network (MLS PIN)
MLS Number: 73381424
APN: CBOS W:15 P:01414 S:006
Disclaimer: Certain information contained herein is derived from information provided by parties other than Homes.com. All information provided is deemed reliable, but is not guaranteed to be accurate and should be independently verified.
The property listing data and information, or the Images, set forth herein were provided to MLS Property Information Network, Inc. from third party sources, including sellers, lessors and public records, and were compiled by MLS Property Information Network, Inc. The property listing data and information, and the Images, are for the personal, non-commercial use of consumers having a good faith interest in purchasing or leasing listed properties of the type displayed to them and may not be used for any purpose other than to identify prospective properties which such consumers may have a good faith interest in purchasing or leasing. MLS Property Information Network, Inc. and its subscribers disclaim any and all representations and warranties as to the accuracy of the property listing data and information, or as to the accuracy of any of the Images, set forth herein.
Ask me questions while you tour the home.