
Kelly Ettrich
Century 21 Redwood Realty
(571) 526-0399
174 Total Sales
2 in Herndon
$599K - $980K Price Range

Estimated Value: $910,000
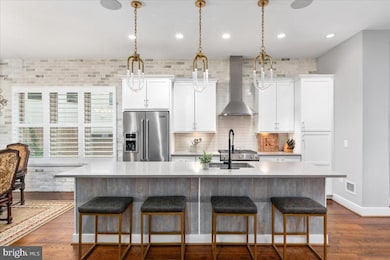
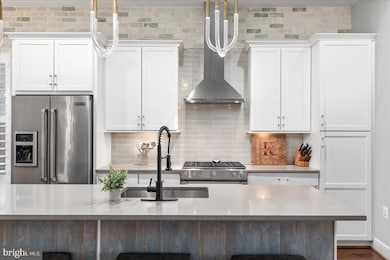
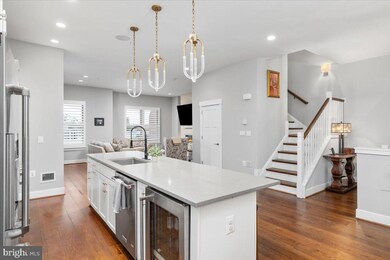
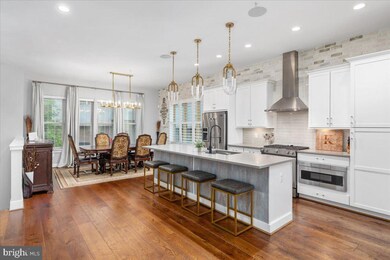
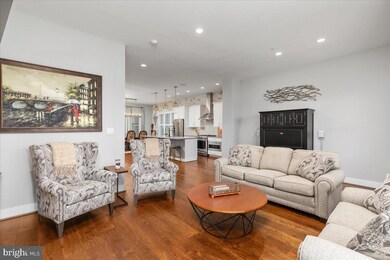
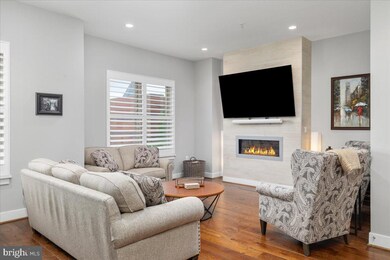
Live in the very heart of historic downtown Herndon! Built in 2017, this stunning end-unit townhouse offers over 3100 square feet of living space across 4 beautifully appointed levels – with a contemporary layout designed for modern lifestyles. Freshly painted from top to bottom in 2024, with gleaming wide-plank wood floors throughout the main level, new carpet on the bedroom, and new luxury vinyl plank flooring on the ground floor and loft level!! Gorgeous gourmet kitchen boasts center island with pendant lighting, quartz countertops, tile backsplash and top-of-the-line stainless steel appliances – including gas range with vent hood and beverage refrigerator. The brick accent wall extends to dining room, with stunning chandelier and two walls of windows. The open concept living room is the perfect space to gather, in front of the sleek linear gas fireplace. Upstairs, a luxurious primary retreat awaits you, with walk-in closet, accent wall, and a spa-like en-suite featuring double vanity, soaking tub, and separate shower with frameless glass door. 2 additional bedrooms, full hall bath, and convenient laundry area complete the upper level. BUT WAIT THERE’S MORE! Relax or entertain on the loft level, where an expansive family room with dry bar and beverage fridge await you. The sliding door leads out to an incredible rooftop terrace – it has a gas grill with refrigerator and ample space to dine al-fresco while overlooking downtown. PLUS there’s a 4th bedroom and full bath. Down on the ground floor, the recreation room is a terrific flex space that could also function as a home gym or media room. The hall leads to the attached 2 car garage (epoxy floor installed in 2024). Enjoy city living + small town charm, with an unbeatable location minutes from the local favorite shops and restaurants that line Elden Street, the famed W&OD trail, summer “Friday Night Live” concerts on the town green, the farmers market, and more!! Commuters will appreciate enviable proximity to major routes of transportation (7, FFX County Pkwy, Rt 28, Toll Rd) as well as a Silverline Metro (2.5 miles away!). Schedule your tour in advance or plan to stop by one of our weekend open houses - Saturday and Sunday May 17 and 18 from 2-4pm!
Last Agent to Sell the Property
(703) 281-8500 tysonsmclean@penfedrealty.com Berkshire Hathaway HomeServices PenFed Realty License #225053245 Listed on: 05/16/2025
We collect this data history from publicly available records. To have your information removed, we recommend requesting removal directly through your county’s website.
Kelly Ettrich
Century 21 Redwood Realty
(571) 526-0399
174 Total Sales
2 in Herndon
$599K - $980K Price Range
Ketaa Golden
Fairfax Realty Select
(202) 991-3624
71 Total Sales
2 in Herndon
$749K - $950K Price Range
Mark Laing
Keller Williams Realty
(833) 698-1123
124 Total Sales
2 in Herndon
$260K - $675K Price Range
Arshia Kia
EXP Realty, LLC
(571) 556-7835
90 Total Sales
1 in Herndon
$3,850,000 Price
Katie Covey
WATSON REALTY CORP
(904) 664-1451
57 Total Sales
1 in Herndon
$494,000 Price
Pamela Jones
Long & Foster Real Estate, Inc.
(571) 464-7729
110 Total Sales
1 in Herndon
$575,000 Price
We collect this data history from publicly available records. To have your information removed, we recommend requesting removal directly through your county’s website.
| Date | Buyer | Sale Price | Title Company |
|---|---|---|---|
| $910,000 | First American Title | ||
| Knupp Family Revocable Trust | -- | None Listed On Document | |
| Knupp Jeremy David | $865,000 | Chicago Title | |
| Waller Leah | $815,000 | Stewart Title Guaranty Company | |
| Noorzai Suzan | $750,000 | Premier Title Inc |
We collect this data history from publicly available records. To have your information removed, we recommend requesting removal directly through your county’s website.
| Date | Status | Borrower | Loan Amount |
|---|---|---|---|
| Previous Owner | $485,000 | ||
| Previous Owner | Knupp Jeremy David | $700,650 | |
| Previous Owner | Waller Leah | $732,685 | |
| Previous Owner | Waller Leah | $732,685 |
We collect this data history from publicly available records. To have your information removed, we recommend requesting removal directly through your county’s website.
| Date | Event | Price | List to Sale | Price per Sq Ft | Prior Sale |
|---|---|---|---|---|---|
| 07/17/2025 07/17/25 | Sold | $910,000 | -1.6% | $285 / Sq Ft | |
| 05/16/2025 05/16/25 | For Sale | $925,000 | +6.9% | $290 / Sq Ft | |
| 01/12/2024 01/12/24 | Sold | $865,000 | +1.8% | $269 / Sq Ft | View Prior Sale |
| 12/18/2023 12/18/23 | Pending | -- | -- | -- | |
| 12/05/2023 12/05/23 | For Sale | $849,900 | +4.3% | $265 / Sq Ft | |
| 05/05/2021 05/05/21 | Sold | $815,000 | 0.0% | $208 / Sq Ft | View Prior Sale |
| 04/05/2021 04/05/21 | Pending | -- | -- | -- | |
| 04/02/2021 04/02/21 | For Sale | $815,000 | -- | $208 / Sq Ft |
We collect this data history from publicly available records. To have your information removed, we recommend requesting removal directly through your county’s website.
| Year | Tax Paid | Tax Assessment Tax Assessment Total Assessment is a certain percentage of the fair market value that is determined by local assessors to be the total taxable value of land and additions on the property. | Land | Improvement |
|---|---|---|---|---|
| 2025 | $12,183 | $854,330 | $248,000 | $606,330 |
| 2024 | $11,242 | $792,540 | $248,000 | $544,540 |
| 2023 | $10,697 | $770,410 | $248,000 | $522,410 |
| 2022 | $10,338 | $733,960 | $226,000 | $507,960 |
| 2021 | $7,995 | $681,300 | $204,000 | $477,300 |
| 2020 | $8,719 | $736,690 | $220,000 | $516,690 |
| 2019 | $1,823 | $712,090 | $220,000 | $492,090 |
| 2018 | $7,857 | $663,900 | $204,000 | $459,900 |
| 2017 | $6,353 | $630,450 | $185,000 | $445,450 |
| 2016 | -- | $0 | $0 | $0 |
Seller's Agent in 2025
Stacy Rodgers
BHHS PenFed (actual)
(703) 281-8500
112 Total Sales
Buyer's Agent in 2025
Miguel Saba
Compass
(240) 775-0509
111 Total Sales
Seller's Agent in 2024
Kirby Mitchell
Real Living at Home
(240) 353-0363
39 Total Sales
ID
Seller's Agent in 2021
Irene deLeon
Redfin Corporation
Source: Bright MLS
MLS Number: VAFX2240516
APN: 0162-51-0014
Disclaimer: Certain information contained herein is derived from information provided by parties other than Homes.com. All information provided is deemed reliable, but is not guaranteed to be accurate and should be independently verified.
The data relating to real estate for sale on this website appears in part through the BRIGHT Internet Data Exchange program, a voluntary cooperative exchange of property listing data between licensed real estate brokerage firms, and is provided by BRIGHT through a licensing agreement.
Listing information is from various brokers who participate in the Bright MLS IDX program and not all listings may be visible on the site.
The property information being provided on or through the website is for the personal, non-commercial use of consumers and such information may not be used for any purpose other than to identify prospective properties consumers may be interested in purchasing.
Some properties which appear for sale on the website may no longer be available because they are for instance, under contract, sold or are no longer being offered for sale.
Property information displayed is deemed reliable but is not guaranteed.
Copyright 2026 Bright MLS, Inc.
Ask me questions while you tour the home.