
Seller's Agent in 2025
Cheryl Thompson
McGraw, REALTORS
(918) 812-3828
65 Total Sales


Estimated Value: $183,346 - $381,000
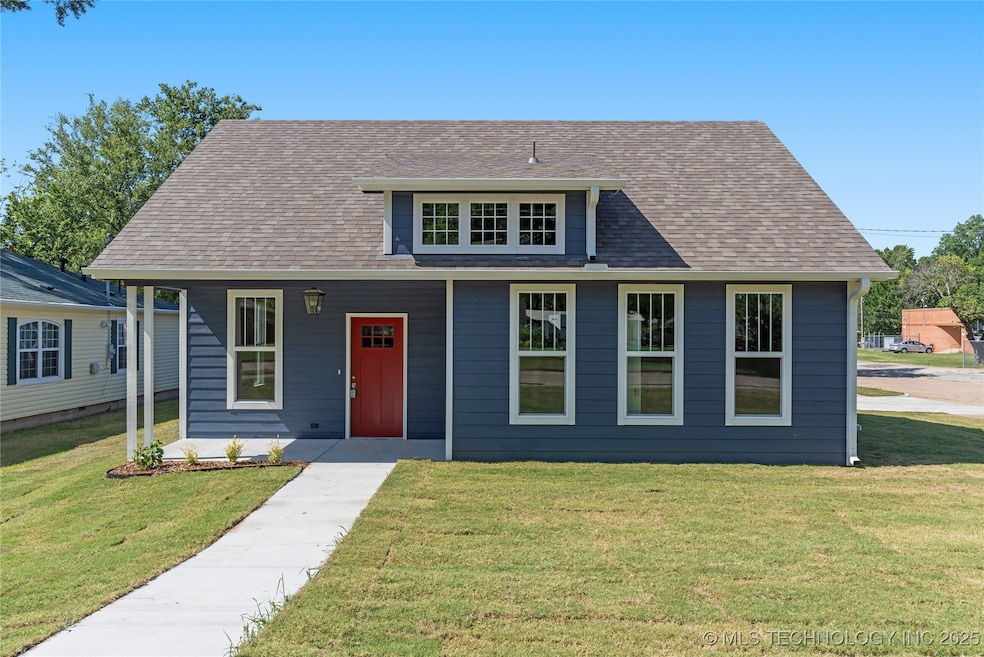
Investor Opportunity or Owner-Occupied DUPLEX!! Just completed, this BRAND NEW 1 LEVEL DUPLEX is perfect for the savvy investor looking to build their portfolio or for someone wanting to live in one side and rent out the other. Constructed by premier builder, the duplex was built to minimize long-term maintenance. Features include spray foam insulated walls, Limited Lifetime warranty roof (Class 3), full guttering, Lifetime warranty faucets, 9 ft ceilings, custom cabinets, quartz countertops, hard surface flooring throughout, etc. Includes all new Frigidaire appliances (refrigerator, dishwasher, gas stove, and microwave). Both units have 2 bedrooms, 2 bathrooms (ensuite and hallway), and 1 car attached garage. Unit sizes are approx. 963 sq ft and 854 sq ft. Located off Historic Route 66 (America’s Mother Road), the duplex is only 2 miles from RSU and just a few blocks from Claremore’s charming Lilac District with its numerous eateries, coffee bars, bakeries, and quaint shops. Hard Rock Hotel and Casino is an easy 20-minute drive. Claremore is also known for its beautiful scenery, hiking, camping, bike trails, etc. With Claremore’s rich history, it’s a favorite stop for residents and visitors – this DUPLEX would make a great candidate for an AirBNB too!! With its timeless craftsmen style, this duplex seamlessly blends with the neighborhood’s historic charm. Don’t miss out on this PRIME INVESTMENT OPPORTUNITY in quality and value found in this Hill House Design and Construction Duplex.
Last Agent to Sell the Property
McGraw, REALTORS License #149255 Listed on: 07/31/2025
We collect this data history from publicly available records. To have your information removed, we recommend requesting removal directly through your county’s website.
We collect this data history from publicly available records. To have your information removed, we recommend requesting removal directly through your county’s website.
| Date | Buyer | Sale Price | Title Company |
|---|---|---|---|
| $110,000 | Firstitle & Abstract Service | ||
| -- | None Available | ||
| $74,000 | -- | ||
| -- | -- | ||
| $14,000 | -- |
We collect this data history from publicly available records. To have your information removed, we recommend requesting removal directly through your county’s website.
| Date | Status | Borrower | Loan Amount |
|---|---|---|---|
| Open | $168,000 | ||
| Closed | $241,601 | ||
| Open | $889,000 | ||
| Closed | $108,007 | ||
| Previous Owner | $12,000 |
We collect this data history from publicly available records. To have your information removed, we recommend requesting removal directly through your county’s website.
| Date | Event | Price | List to Sale | Price per Sq Ft | Prior Sale |
|---|---|---|---|---|---|
| 10/31/2025 10/31/25 | Sold | $350,000 | -1.4% | $193 / Sq Ft | |
| 10/03/2025 10/03/25 | Pending | -- | -- | -- | |
| 10/02/2025 10/02/25 | For Sale | $355,000 | 0.0% | $195 / Sq Ft | |
| 08/20/2025 08/20/25 | Pending | -- | -- | -- | |
| 08/18/2025 08/18/25 | Price Changed | $355,000 | -2.7% | $195 / Sq Ft | |
| 07/31/2025 07/31/25 | For Sale | $365,000 | +1006.1% | $201 / Sq Ft | |
| 12/12/2023 12/12/23 | Sold | $33,000 | -5.7% | $30 / Sq Ft | View Prior Sale |
| 11/11/2023 11/11/23 | Pending | -- | -- | -- | |
| 09/05/2023 09/05/23 | For Sale | $35,000 | -68.2% | $32 / Sq Ft | |
| 11/30/2017 11/30/17 | Sold | $110,000 | -11.9% | $100 / Sq Ft | View Prior Sale |
| 08/01/2017 08/01/17 | Pending | -- | -- | -- | |
| 08/01/2017 08/01/17 | For Sale | $124,900 | +792.1% | $113 / Sq Ft | |
| 03/30/2017 03/30/17 | Sold | $14,000 | 0.0% | $13 / Sq Ft | View Prior Sale |
| 01/05/2017 01/05/17 | Pending | -- | -- | -- | |
| 01/05/2017 01/05/17 | For Sale | $14,000 | -- | $13 / Sq Ft |
We collect this data history from publicly available records. To have your information removed, we recommend requesting removal directly through your county’s website.
| Year | Tax Paid | Tax Assessment Tax Assessment Total Assessment is a certain percentage of the fair market value that is determined by local assessors to be the total taxable value of land and additions on the property. | Land | Improvement |
|---|---|---|---|---|
| 2025 | $1,418 | $15,340 | $3,064 | $12,276 |
| 2024 | $1,350 | $14,610 | $2,919 | $11,691 |
| 2023 | $1,350 | $13,914 | $2,660 | $11,254 |
| 2022 | $1,227 | $13,252 | $2,189 | $11,063 |
| 2021 | $1,114 | $12,658 | $2,200 | $10,458 |
| 2020 | $1,101 | $12,020 | $1,760 | $10,260 |
| 2019 | $1,067 | $11,516 | $1,760 | $9,756 |
| 2018 | $1,103 | $11,942 | $1,760 | $10,182 |
| 2017 | $866 | $9,431 | $1,320 | $8,111 |
| 2016 | $862 | $9,186 | $1,320 | $7,866 |
| 2015 | $833 | $8,986 | $1,320 | $7,666 |
| 2014 | $814 | $8,778 | $1,320 | $7,458 |
Seller's Agent in 2025
Cheryl Thompson
McGraw, REALTORS
(918) 812-3828
65 Total Sales
Buyer's Agent in 2025
Stacey Ziba
Real Property Managment Abound
(858) 380-9555
7 Total Sales
B
Seller's Agent in 2023
Brent Green
Green Real Estate Management
(918) 640-1890
13 Total Sales
Seller's Agent in 2017
Orlando Dumalag
Orlando & Associates
(918) 813-2211
48 Total Sales
D
Seller's Agent in 2017
Diana Judd
Inactive Office
Buyer's Agent in 2017
Kolleen Magers
eXp Realty, LLC
(918) 636-2502
2 Total Sales
Source: MLS Technology
MLS Number: 2531776
APN: 660015345
Disclaimer: Certain information contained herein is derived from information provided by parties other than Homes.com. All information provided is deemed reliable, but is not guaranteed to be accurate and should be independently verified.
IDX information is provided exclusively for personal, non-commercial use, and may not be used for any purpose other than to identify prospective properties consumers may be interested in purchasing.
Information is deemed reliable but not guaranteed.
Ask me questions while you tour the home.