
Leigh Brodner
Coldwell Banker Apex, REALTORS
(469) 284-0510
58 Total Sales
1 in Glenn Heights
$560,000 Price


Estimated Value: $402,354
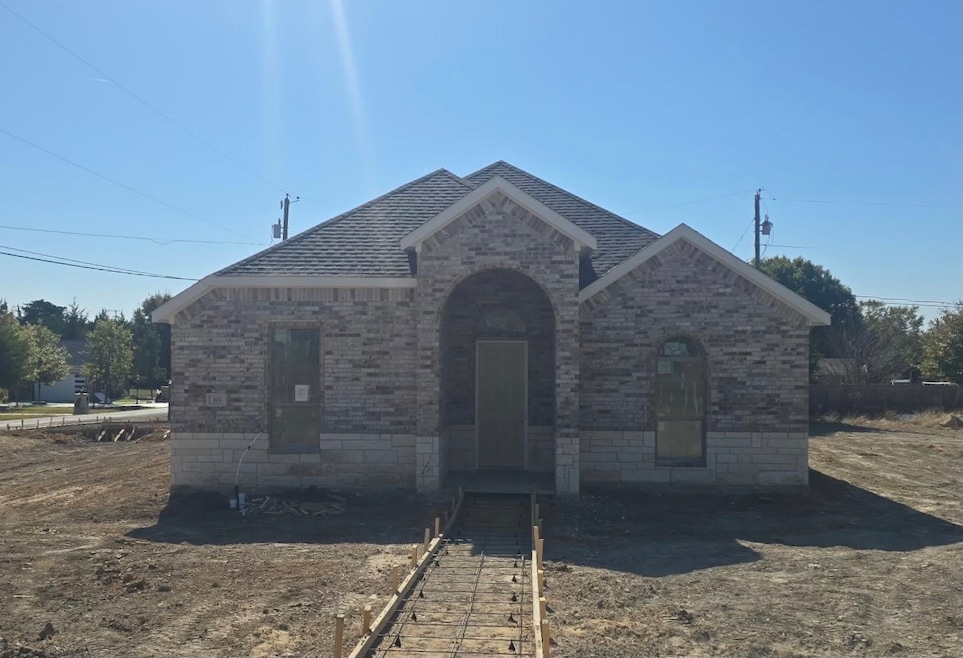
This 2,117 square foot home by a long-time Texas builder, Robbie Hale Homes, perfectly blends affordability and luxury. Situated on a desirable corner lot with a side-entry garage, and a flex space that can be used as an optional study or fourth bedroom. The open-concept layout features spacious living and dining areas designed for comfort and everyday living. The primary suite provides a relaxing retreat with a jetted tub, separate shower, and dual vanities, combining elegance with practicality. Enjoy the peace of small-town living in Glenn Heights with the craftsmanship and quality you’d expect from a reputable Texas builder without the added costs or restrictions of an HOA. Located in sought after Red Oak ISD. Builder to offer up to $15,000 in Seller Concessions + Title Policy and Survey. This one is a must see!
Last Agent to Sell the Property
Builders Realty Brokerage Phone: 972-404-9000 License #0179849 Listed on: 11/15/2025
Leigh Brodner
Coldwell Banker Apex, REALTORS
(469) 284-0510
58 Total Sales
1 in Glenn Heights
$560,000 Price
Carlos Velazquez
CENTURY 21 Judge Fite Co.
(817) 968-3173
102 Total Sales
1 in Glenn Heights
$350,000 Price
Levi Harris
INC Realty, LLC
(940) 489-1806
67 Total Sales
1 in Glenn Heights
$179,900 Price
Tonnie James
Real Broker, LLC
(833) 436-8352
25 Total Sales
2 in Glenn Heights
$308K - $509K Price Range
Ashley Curtis
TDRealty
(682) 323-3294
77 Total Sales
2 in Glenn Heights
$325K - $425K Price Range
Twonya Madlock
Fathom Realty, LLC
(469) 515-7820
59 Total Sales
4 in Glenn Heights
$305K - $349K Price Range
We collect this data history from publicly available records. To have your information removed, we recommend requesting removal directly through your county’s website.
| Date | Event | Price | List to Sale | Price per Sq Ft |
|---|---|---|---|---|
| 02/08/2026 02/08/26 | Sold | -- | -- | -- |
| 01/04/2026 01/04/26 | Pending | -- | -- | -- |
| 11/15/2025 11/15/25 | For Sale | $395,900 | -- | $187 / Sq Ft |
Seller's Agent in 2026
John Wood
Builders Realty
(972) 404-9000
102 Total Sales
Buyer's Agent in 2026
Brandee Escalante
eXp Realty
(214) 675-8545
621 Total Sales
C
Buyer Co-Listing Agent in 2026
Cynthia Christensen
eXp Realty
(972) 824-6950
44 Total Sales
Source: North Texas Real Estate Information Systems (NTREIS)
MLS Number: 21110924
APN: 152375
Disclaimer: Certain information contained herein is derived from information provided by parties other than Homes.com. All information provided is deemed reliable, but is not guaranteed to be accurate and should be independently verified.
Listing information provided in part by the North Texas Real Estate Information Systems, Inc, for personal, non-commercial use by viewers of this site and may not be reproduced or redistributed. All information is deemed reliable but not guaranteed. Copyright © NTREIS 2026. All rights reserved
Ask me questions while you tour the home.