43

Oak Leaf, TX Houses for Sale

Section Image Section Image Section Image
  • /40

    $999,999

    $100K PRICE DROP
    • 5 Beds
    • 6.5 Baths
    • 3,511 Sq Ft

    2056 Willow Bend Dr, Red Oak, TX 75154

    Opportunities like this rarely come along. Whether you're bringing multiple generations together, entertaining on a grand scale, housing a car collection, operating a business from home, or simply looking for exceptional space inside & out, this custom-built estate delivers a lifestyle few properties can match. 5 bedrooms, 5.5 baths, multiple living areas, a media room, game room, and a private

    Agent Photo

    Katy Nolen

    OnDemand Realty

    2056 Willow Bend Dr, Red Oak, TX 75154
  • /44

    $489,990

    New Construction
    • 5 Beds
    • 3.5 Baths
    • 3,261 Sq Ft

    Dewberry III Plan at Hampton Park, Glenn Heights, TX 75154

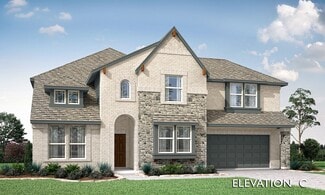
    The Classic Series Bayberry III floor plan is a two-story home with five bedrooms and three and a half bathrooms. Features of this plan include a covered porch, formal dining or study, large family room, open kitchen with custom cabinets and island, a primary suite with a walk-in closet and ensuite bath, an upstairs game room, and a second private bedroom suite that has the option to change to a

    Bloomfield Homes Builder
    3205 Rosewood Dr Unit 36580350, Glenn Heights, TX 75154
  • /36

    $429,990

    New Construction
    • 3 Beds
    • 2.5 Baths
    • 2,519 Sq Ft

    Caraway Plan at Hampton Park, Glenn Heights, TX 75154

    A one-story home featuring three bedrooms, two and a half baths, and a dining area. Other configurations include a media room, study or additional bedroom options in lieu of the dining room and a study or guest suite option at Bedroom 2.

    Bloomfield Homes Builder
    3205 Rosewood Dr Unit 36580357, Glenn Heights, TX 75154
  • /24

    $379,990

    New Construction
    • 3 Beds
    • 2 Baths
    • 1,840 Sq Ft

    Dogwood Plan at Hampton Park, Glenn Heights, TX 75154

    The Classic Series Dogwood floor plan is a single-story home with three bedrooms and two bathrooms. Features of this plan include a covered porch, formal dining, large family room, open kitchen with custom cabinets and an island, and a primary suite with a walk-in closet and garden tub. Contact us or visit our model home for more information about building this plan.

    Bloomfield Homes Builder
    3205 Rosewood Dr Unit 36580346, Glenn Heights, TX 75154
  • /28

    $464,990

    New Construction
    • 4 Beds
    • 3 Baths
    • 3,067 Sq Ft

    Carolina III Plan at Hampton Park, Glenn Heights, TX 75154

    The Classic Series Carolina III floor plan is a two-story home with 4 bedrooms, a study, and 3 bathrooms. Features of this plan include a rotunda entry, covered porch, formal dining, large family room, open kitchen with custom cabinets and island, a downstairs primary suite with a walk-in closet and garden tub, and an upstairs game room. Contact us or visit our model home for more information

    Bloomfield Homes Builder
    3205 Rosewood Dr Unit 36580352, Glenn Heights, TX 75154
  • /38

    $474,990

    New Construction
    • 4 Beds
    • 2.5 Baths
    • 3,187 Sq Ft

    Magnolia Plan at Hampton Park, Glenn Heights, TX 75154

    The Classic Series Magnolia floor plan is a two-story home with five bedrooms and two and a half bathrooms. Features of this plan include a covered porch, formal dining, a large family room, an optional study, an open kitchen with custom cabinets and an island, a primary suite with a walk-in closet and garden tub, and an upstairs game room. Contact us or visit our model home for more information

    Bloomfield Homes Builder
    3205 Rosewood Dr Unit 36580345, Glenn Heights, TX 75154
  • /38

    $433,990

    New Construction
    • 4 Beds
    • 3 Baths
    • 2,450 Sq Ft

    Cypress II Plan at Hampton Park, Glenn Heights, TX 75154

    The Classic Series Cypress II floor plan is a two-story home with 4 bedrooms and 3 bathrooms. Features of this plan include a covered porch, formal dining or study, a large family room, an open kitchen with custom cabinets and island, a primary suite with walk-in closet and garden tub, and an upstairs game room. Contact us or visit our model home for more information about building this plan.

    Bloomfield Homes Builder
    3205 Rosewood Dr Unit 36580343, Glenn Heights, TX 75154
  • /51

    $439,990

    New Construction
    • 3 Beds
    • 2.5 Baths
    • 2,381 Sq Ft

    Violet Plan at Hampton Park, Glenn Heights, TX 75154

    The Classic Series Violet floor plan is a two-story home with three bedrooms and two bathrooms. Features of this plan include a formal dining room, covered porch, large family room, study, open kitchen with custom cabinets and island, primary suite with an ensuite bathroom with walk-in closet and garden tub, and an upstairs game room. Contact us or visit our model home for more information about

    Bloomfield Homes Builder
    3205 Rosewood Dr Unit 36580363, Glenn Heights, TX 75154
  • /28

    $409,990

    New Construction
    • 3 Beds
    • 2 Baths
    • 2,313 Sq Ft

    Carolina Plan at Hampton Park, Glenn Heights, TX 75154

    A one-story home with 4 bedrooms (or 3 with optional study) and two bathrooms. Features of this plan include a rotunda entry, covered porch, formal dining, large family room, open kitchen with custom cabinets and island, and a primary suite with a walk-in closet and an ensuite bath.

    Bloomfield Homes Builder
    3205 Rosewood Dr Unit 36580341, Glenn Heights, TX 75154
  • /38

    $515,990

    New Construction
    • 5 Beds
    • 3.5 Baths
    • 3,754 Sq Ft

    Magnolia III Plan at Hampton Park, Glenn Heights, TX 75154

    The Classic Series Magnolia III floor plan is a two-story home with five bedrooms and three and a half bathrooms. Features of this plan include a covered porch, formal dining, large family room, optional study, open kitchen with custom cabinets and an island, a bedroom suite with a walk-in closet and garden tub, and an upstairs game room. Contact us or visit our model home for more information

    Bloomfield Homes Builder
    3205 Rosewood Dr Unit 36580355, Glenn Heights, TX 75154
  • /29

    $419,990

    New Construction
    • 4 Beds
    • 2 Baths
    • 2,235 Sq Ft

    Hawthorne Plan at Hampton Park, Glenn Heights, TX 75154

    The Classic Series Hawthorne floor plan is a single-story home with four bedrooms and two bathrooms. Features of this plan include a covered porch, formal dining or study, large family room, open kitchen with custom cabinets and island, and a primary suite with a walk-in closet and garden tub. Contact us or visit our model home for more information about building this plan.

    Bloomfield Homes Builder
    3205 Rosewood Dr Unit 36580340, Glenn Heights, TX 75154
  • /38

    $544,990

    New Construction
    • 5 Beds
    • 4.5 Baths
    • 4,226 Sq Ft

    Bellflower IV Plan at Hampton Park, Glenn Heights, TX 75154

    The Bellflower IV is an impressive two-story home that offers exceptional space, comfort, and flexibility for modern living. With five bedrooms, four and a half bathrooms, a dining room, study, upstairs game room, and media room, this plan is designed to accommodate every stage of life with ease and style. Ranging from 4,226 to 4,237 square feet, the Bellflower IV provides expansive living areas

    Bloomfield Homes Builder
    3205 Rosewood Dr Unit 36580368, Glenn Heights, TX 75154
  • /40

    $469,990

    New Construction
    • 4 Beds
    • 3.5 Baths
    • 2,838 Sq Ft

    Violet IV Plan at Hampton Park, Glenn Heights, TX 75154

    The Classic Series Violet IV floor plan is a two-story home with four bedrooms and three and a half bathrooms. Features of this plan include a formal dining room, covered porch, large family room, study, open kitchen with custom cabinets and island, primary suite with an ensuite bathroom and a walk-in closet, an upstairs game room, and media room. Contact us or visit our model home for more

    Bloomfield Homes Builder
    3205 Rosewood Dr Unit 36580365, Glenn Heights, TX 75154
  • /37

    $526,990

    New Construction
    • 5 Beds
    • 4.5 Baths
    • 3,979 Sq Ft

    Bellflower III Plan at Hampton Park, Glenn Heights, TX 75154

    The Bellflower III is a spacious two-story home designed for those who want comfort, versatility, and elevated living. With five bedrooms, four and a half bathrooms, a dining room, game room, and dedicated study, this plan offers refined spaces for gathering and privacy alike. Ranging from 3,979 to 3,988 square feet, the Bellflower III provides abundant room to live and grow, with thoughtful

    Bloomfield Homes Builder
    3205 Rosewood Dr Unit 36580367, Glenn Heights, TX 75154
  • /34

    $463,990

    New Construction
    • 4 Beds
    • 3 Baths
    • 2,752 Sq Ft

    Hawthorne II Plan at Hampton Park, Glenn Heights, TX 75154

    The Classic Series Hawthorne II floor plan is a two-story home with four bedrooms and three bathrooms. Features of this plan include a covered porch, formal dining, large family room, study, open kitchen with custom cabinets and island, a bedroom suite with a walk-in closet and garden tub, and an upstairs game room. Contact us or visit our model home for more information about building this plan.

    Bloomfield Homes Builder
    3205 Rosewood Dr Unit 36580348, Glenn Heights, TX 75154
  • /47

    $473,990

    New Construction
    • 4 Beds
    • 3 Baths
    • 3,280 Sq Ft

    Carolina IV Plan at Hampton Park, Glenn Heights, TX 75154

    The Classic Series Carolina IV floor plan is a two-story home with 4 bedrooms, a study, and 3 bathrooms. Features of this plan include a rotunda entry, covered porch, formal dining, large family room, open kitchen with custom cabinets and island, a primary suite with a walk-in closet and garden tub, an upstairs game room, media room, and second bedroom suite. Contact us or visit our model home

    Bloomfield Homes Builder
    3205 Rosewood Dr Unit 36580353, Glenn Heights, TX 75154
  • /38

    $449,990

    New Construction
    • 3 Beds
    • 3 Baths
    • 2,771 Sq Ft

    Carolina II Plan at Hampton Park, Glenn Heights, TX 75154

    The Classic Series Carolina II floor plan is a two-story home with 4 bedrooms (or 3 bedrooms with study) and 3 bathrooms. Features of this plan include a rotunda entry, covered porch, formal dining, large family room, study, open kitchen with custom cabinets and island, a primary suite with a walk-in closet and an ensuite bath, and an upstairs game room. Contact us or visit our model home for

    Bloomfield Homes Builder
    3205 Rosewood Dr Unit 36580351, Glenn Heights, TX 75154
  • /40

    $489,990

    New Construction
    • 4 Beds
    • 3.5 Baths
    • 3,359 Sq Ft

    Rose Plan at Hampton Park, Glenn Heights, TX 75154

    The Classic Series Rose floor plan is a two-story home with four bedrooms and three bathrooms. Features of this plan include a covered porch, large family room, study, open kitchen with custom cabinets and island, a primary suite with an ensuite bathroom and a walk-in closet, and an upstairs game room. Contact us or visit our model home for more information about building this plan.

    Bloomfield Homes Builder
    3205 Rosewood Dr Unit 36580361, Glenn Heights, TX 75154
  • /38

    $448,990

    New Construction
    • 3 Beds
    • 2.5 Baths
    • 2,591 Sq Ft

    Violet II Plan at Hampton Park, Glenn Heights, TX 75154

    The Classic Series Violet II floor plan is a two-story home with three bedrooms and two bathrooms. Features of this plan include a formal dining room, covered porch, large family room, study, open kitchen with custom cabinets and an island, primary suite with an ensuite bathroom and a walk-in closet, an upstairs game room, and media rooms. Contact us or visit our model home for more information

    Bloomfield Homes Builder
    3205 Rosewood Dr Unit 36580364, Glenn Heights, TX 75154
  • /43

    $504,990

    New Construction
    • 5 Beds
    • 3.5 Baths
    • 3,557 Sq Ft

    Rose III Plan at Hampton Park, Glenn Heights, TX 75154

    The Classic Series Rose III floor plan is a two-story home with five bedrooms and three bathrooms. Features of this plan include a covered porch, large family room, study, open kitchen with custom cabinets and island, primary suite with an ensuite bathroom and a walk-in closet, and an upstairs game room. Contact us or visit our model home for more information about building this plan.

    Bloomfield Homes Builder
    3205 Rosewood Dr Unit 36580358, Glenn Heights, TX 75154
  • /46

    $514,990

    New Construction
    • 4 Beds
    • 3.5 Baths
    • 3,774 Sq Ft

    Bellflower II Plan at Hampton Park, Glenn Heights, TX 75154

    The Bellflower II is a thoughtfully designed two-story home that balances open-concept living with flexible spaces to fit your lifestyle. With four spacious bedrooms, three and a half bathrooms, a dining room, game room, media room, and a dedicated study, this plan offers room to grow and the freedom to personalize each space. Ranging from 3,774 to 3,785 square feet, the Bellflower II delivers

    Bloomfield Homes Builder
    3205 Rosewood Dr Unit 36580366, Glenn Heights, TX 75154
  • /37

    $428,990

    New Construction
    • 4 Beds
    • 3 Baths
    • 2,333 Sq Ft

    Dogwood III Plan at Hampton Park, Glenn Heights, TX 75154

    The Classic Series Dogwood III floor plan is a two-story home with four bedrooms and three bathrooms. Features of this plan include a covered porch, formal dining or study, large family room with vaulted ceilings, open kitchen with custom cabinets and an island, a primary suite with a walk-in closet and garden tub, and an upstairs game room. Contact us or visit our model home for more information

    Bloomfield Homes Builder
    3205 Rosewood Dr Unit 36580342, Glenn Heights, TX 75154
  • /39

    $508,990

    New Construction
    • 4 Beds
    • 3.5 Baths
    • 3,527 Sq Ft

    Bellflower Plan at Hampton Park, Glenn Heights, TX 75154

    The Bellflower is a thoughtfully designed two-story home that combines open-concept living with flexible spaces to fit your lifestyle. With four spacious bedrooms and three and a half bathrooms, this plan offers room to grow and the comfort of intentional design in every detail. At the heart of the home, an open kitchen and family room create a welcoming space for everyday living and effortless

    Bloomfield Homes Builder
    3205 Rosewood Dr Unit 36580356, Glenn Heights, TX 75154
  • /29

    $389,990

    New Construction
    • 4 Beds
    • 2 Baths
    • 2,034 Sq Ft

    Cypress Plan at Hampton Park, Glenn Heights, TX 75154

    The Classic Series Cypress floor plan is a single-story home with 4 bedrooms and 2 bathrooms. Features of this plan include a covered porch, formal dining, large family room, study, open kitchen with custom cabinets and island, and a primary suite with a walk-in closet and garden tub. Contact us or visit our model home for more information about building this plan.

    Bloomfield Homes Builder
    3205 Rosewood Dr Unit 36580347, Glenn Heights, TX 75154
  • /38

    $474,990

    New Construction
    • 4 Beds
    • 2.5 Baths
    • 3,026 Sq Ft

    Dewberry II Plan at Hampton Park, Glenn Heights, TX 75154

    The Classic Series Bayberry II floor plan is a two-story home with four bedrooms and two and a half bathrooms. Features of this plan include a covered porch, formal dining or study, large family room, open kitchen with custom cabinets and island, a primary suite with a walk-in closet and a garden tub, and upstairs game and media rooms. Contact us or visit our model home for more information about

    Bloomfield Homes Builder
    3205 Rosewood Dr Unit 36580349, Glenn Heights, TX 75154
  • /45

    $495,990

    New Construction
    • 4 Beds
    • 2.5 Baths
    • 3,430 Sq Ft

    Magnolia II Plan at Hampton Park, Glenn Heights, TX 75154

    The Classic Series Magnolia II floor plan is a two-story home with four bedrooms and two and a half bathrooms. Features of this plan include a covered porch, formal dining, large family room, study, open kitchen with custom cabinets and island, a bedroom suite with a walk-in closet and garden tub, and an upstairs game room and media room. Contact us or visit our model home for more information

    Bloomfield Homes Builder
    3205 Rosewood Dr Unit 36580354, Glenn Heights, TX 75154
  • /38

    $459,990

    New Construction
    • 4 Beds
    • 2.5 Baths
    • 2,820 Sq Ft

    Dewberry Plan at Hampton Park, Glenn Heights, TX 75154

    The Classic Series Bayberry floor plan is a two-story home with four bedrooms and two and a half bathrooms. Features of this plan include a covered porch, formal dining or study, large family room, open kitchen with custom cabinets and island, a primary suite with a walk-in closet and garden tub, and an upstairs game room. Contact us or visit our model home for more information about building

    Bloomfield Homes Builder
    3205 Rosewood Dr Unit 36580344, Glenn Heights, TX 75154
  • /28

    $389,990

    New Construction
    • 3 Beds
    • 2 Baths
    • 2,098 Sq Ft

    Jasmine Plan at Hampton Park, Glenn Heights, TX 75154

    The Classic Series Jasmine floor plan is a single-story home with four bedrooms and two bathrooms. Features of this plan include a covered porch, large family room, open kitchen with custom cabinets and an island, and a primary suite with an ensuite bathroom and a walk-in closet. Contact us or visit our model home for more information about building this plan.

    Bloomfield Homes Builder
    3205 Rosewood Dr Unit 36580359, Glenn Heights, TX 75154
  • /32

    $459,990

    New Construction
    • 4 Beds
    • 3.5 Baths
    • 2,628 Sq Ft

    Violet III Plan at Hampton Park, Glenn Heights, TX 75154

    The Classic Series Violet III floor plan is a two-story home with four bedrooms and three bathrooms. Features of this plan include a formal dining room, covered porch, large family room, study, open kitchen with custom cabinets and island, primary suite with an ensuite bathroom and a walk-in closet, and an upstairs game room. Contact us or visit our model home for more information about building

    Bloomfield Homes Builder
    3205 Rosewood Dr Unit 36580360, Glenn Heights, TX 75154
  • /33

    $499,990

    New Construction
    • 4 Beds
    • 3.5 Baths
    • 3,557 Sq Ft

    Rose II Plan at Hampton Park, Glenn Heights, TX 75154

    The Classic Series Rose II floor plan is a two-story home with four bedrooms and three bathrooms. Features of this plan include a covered porch, large family room, study, open kitchen with custom cabinets and island, a primary suite with an ensuite bathroom, walk-in closet and garden tub; an upstairs game room, and an upstairs media room. Contact us or visit our model home for more information

    Bloomfield Homes Builder
    3205 Rosewood Dr Unit 36580362, Glenn Heights, TX 75154
  • /13

    $355,900

    • 3 Beds
    • 2.5 Baths
    • 2,428 Sq Ft

    103 Red Bud Ct, Red Oak, TX 75154

    Don't miss this opportunity to own this unique property located in a quiet cul de sac in Oak Leaf. Great flexible floor plan with 3 bedrooms 2 and half Baths with a custom den and large formal dining room. Home also offers a pool, patio, and granite countertops. Over sized 2 car garage plus carport offer plenty of parking! Backyard with beautiful Crepe Myrtles and large shed for storage. Home

    Aaron Hickey Hickey Realty Company

    103 Red Bud Ct, Red Oak, TX 75154
  • /26

    $525,000

    $25K PRICE DROP
    • 4 Beds
    • 3 Baths
    • 2,821 Sq Ft

    1304 Lariat Cir, Red Oak, TX 75154

    Welcome to 1304 Lariat Circle — a rare opportunity nestled on over 3 acres of beautiful Texas land in Red Oak! This 4-bedroom, 3 full bath home offers space, character, and endless possibilities. From the moment you arrive, you’ll see why this property has held such a special place in the owners’ hearts. Featuring an open floor plan, spacious bedrooms, generously sized bathrooms, and plenty of

    Reagan Minter RE/MAX FRONTIER

    1304 Lariat Cir, Red Oak, TX 75154
  • /40

    $575,000

    $25K PRICE DROP
    • 3 Beds
    • 3 Baths
    • 2,838 Sq Ft

    105 Elm Dr, Red Oak, TX 75154

    MOTIVATED SELLERS MOVING TO GET CLOSER TO GRANDBABY. Welcome to 105 Elm Dr. in the distinguished community of Oak Leaf, TX. A private, fully transformed residence offering a rare blend of modern sophistication and resort-caliber living. This home has been completely reimagined with a full-scale professional renovation, showcasingelevated finishes, refined design, and a level of craftsmanship

    Judi Munoz Susy Saldivar Real Estate

    105 Elm Dr, Red Oak, TX 75154
  • /38

    $950,000

    New Construction
    • 4 Beds
    • 3 Baths
    • 3,374 Sq Ft

    105 Forest Brook Dr, Oak Leaf, TX 75154

    An Architectural Masterpiece in Oak Leaf, TexasWelcome to a truly one-of-a-kind luxury estate, meticulously designed by one of Dallas's premier architecture firms. Nestled on a sprawling lot just shy of an acre in Oak Leaf, TX, this elevated new construction masterpiece flawlessly blends striking modern design with sophisticated transitional elegance.From the moment you arrive, the home

    Rashaan Fitch All City

    105 Forest Brook Dr, Oak Leaf, TX 75154
  • /40

    $475,000

    • 3 Beds
    • 2 Baths
    • 2,594 Sq Ft

    103 Cedar Dr, Red Oak, TX 75154

    Nestled on over an acre in the highly sought-after town of Oak Leaf, this single-family-owned property offers the perfect opportunity to enjoy the peace of country living while remaining conveniently close to modern amenities. Tucked away in an established neighborhood surrounded by mature trees, you'll appreciate the privacy, tranquility, and easy access to nearby shopping, dining, and I-35E for

    Justin Hardin Keller Williams Realty

    103 Cedar Dr, Red Oak, TX 75154
  • /40

    $799,000

    • 4 Beds
    • 4 Baths
    • 3,750 Sq Ft

    604 S Hampton Rd, Ovilla, TX 75154

    Most homes give you a backyard.This one gives you distance from the world. Tucked beneath mature trees on two private acres in Oak Leaf, this one-story Tudor estate isn’t just a house — it’s a retreat you feel the moment you cross the bridge to the front door. The long driveway pulls you in, quietly separating you from the noise of everyday life. Inside, space unfolds in layers — 4 bedrooms,

    Erica Edwards eXp Realty LLC

    604 S Hampton Rd, Ovilla, TX 75154
  • /38

    $639,000

    New Construction
    • 4 - 5 Beds
    • 4 - 5 Baths
    • 3,531 Sq Ft

    Harris Plan at Hampton Park Estates, Glenn Heights, TX 75154

    Welcome home to the Harris, deluxe touches for the modern family. The Harris' expansive covered entry and impressive foyer with soaring 13' boxed ceiling flows into the family room, with a view of the sought-after covered outdoor living beyond. The family room features a modern linear fireplace with stone surround. The kitchen overlooks the bright breakfast nook and family room, which features

    Kindred Homes Builder
    120 Hollingsworth Ln Unit 36723581, Glenn Heights, TX 75154
  • /29

    $604,000

    New Construction
    • 3 Beds
    • 3 Baths
    • 3,147 Sq Ft

    Brooks Plan at Hampton Park Estates, Glenn Heights, TX 75154

    Welcome home to the Brooks, deluxe touches for the modern family. The Brook's expansive covered entry and impressive foyer with tray ceiling flow into the family room, with a view of the sought-after covered outdoor living beyond. The kitchen overlooks the bright breakfast nook and family room, which features soaring 12' ceilings and an option for wood beams. An oversized center island highlights

    Kindred Homes Builder
    120 Hollingsworth Ln Unit 36723580, Glenn Heights, TX 75154
  • /45

    $714,000

    New Construction
    • 4 Beds
    • 3.5 Baths
    • 4,151 Sq Ft

    Sperry (Legacy Series) Plan at Hampton Park Estates, Glenn Heights, TX 75154

    Introducing the exceptional Sperry one-story floor plan, thoughtfully crafted for easy living and comfort. A welcoming covered porch invites you into an open-concept design that seamlessly connects the living area, kitchen, and family room. The kitchen features ample cabinet space, a spacious walk-in pantry, and a large island with a breakfast bar that overlooks the nook, ideal for

    Kindred Homes Builder
    120 Hollingsworth Ln Unit 36723584, Glenn Heights, TX 75154
  • /38

    $589,000

    New Construction
    • 4 Beds
    • 3 Baths
    • 3,025 Sq Ft

    Brady Plan at Hampton Park Estates, Glenn Heights, TX 75154

    The Brady features a bright, open-concept layout where a spacious great room seamlessly flows into a gourmet kitchen and dining area. Designed for effortless indoor-outdoor living, the main space opens directly to an outdoor patio, while the luxurious primary suite is smartly secluded to serve as a private, restful retreat.Complementing the main living space are well-appointed secondary bedrooms

    Kindred Homes Builder
    120 Hollingsworth Ln Unit 36723579, Glenn Heights, TX 75154

Showing Results 1 - 40, Page 1 of 2

How to Buy a Home How to Finance a Home How to Sell a Home