
Patrick O'Donnell
Coastal Living Real Estate Group
(640) 333-9893
42 Total Sales
24 in Long Beach Island
$395K - $5M Price Range
Estimated Value: $882,929
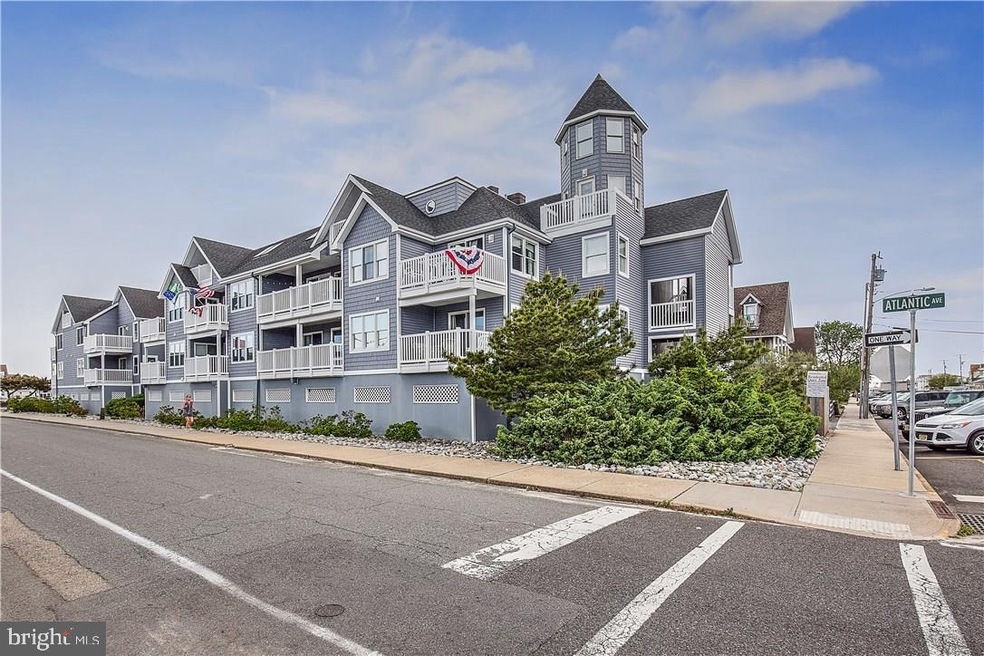
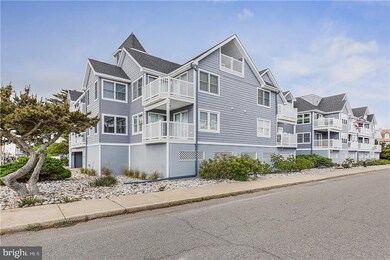
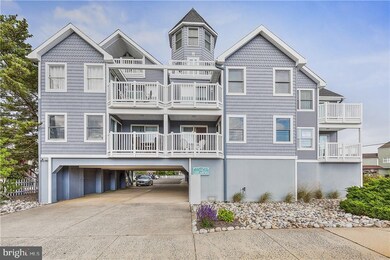
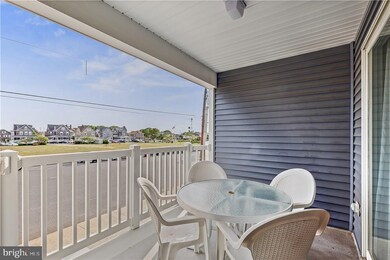
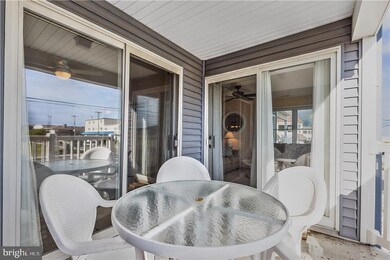
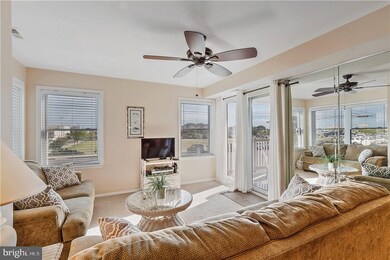
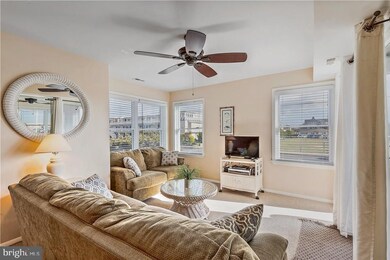
The Breakers, located in the heart of the Queen City, Beach Haven, are some of the most sought after condos on Long Beach Island! Located just steps from the glistening beaches, this charming condo complex is appealing on so many levels...beautifully maintained grounds and exterior, two covered parking spaces plus a storage locker, charcoal grills for those afternoon BBQs, multiple outdoor showers to rinse the beach day away, and so much more. Unit 3 is a prime end unit location as well as being right across from Bicentennial Park where you can relax on your private covered deck and enjoy the Concerts in the Park all summer long. This 2 bedroom 1 bath unit features an open floor plan, neutral decor, and lots of natural light. Take a stroll to the nearby beach front restaurants for happy hour, no car needed with this central location! Being sold fully furnished. A great investment as well-currently $21,000 in 2017 rental income to date. It's your perfect little spot in the sun on LBI!
Last Agent to Sell the Property
(609) 492-1511 vandyk@vandykgroup.com The Van Dyk Group - Long Beach Island License #786696 Listed on: 05/30/2017
Last Buyer's Agent
(609) 492-1511 vandyk@vandykgroup.com The Van Dyk Group - Long Beach Island
We collect this data history from publicly available records. To have your information removed, we recommend requesting removal directly through your county’s website.
Patrick O'Donnell
Coastal Living Real Estate Group
(640) 333-9893
42 Total Sales
24 in Long Beach Island
$395K - $5M Price Range
Gina Laird
RE/MAX of Long Beach Island
(640) 333-9814
77 Total Sales
50 in Long Beach Island
$860K - $5M Price Range
Jennifer Knorr
Keller Williams Realty Preferred Properties
(609) 622-4215
68 Total Sales
2 in Long Beach Island
$1,850,000 Price Range
Rosie McGeehan
Exit Realty Jersey Shore
(848) 301-2515
91 Total Sales
1 in Long Beach Island
$800,000 Price
John Mastroianni
ALIGN RIGHT REALTY HOMEKEY
(609) 438-8609
30 Total Sales
2 in Long Beach Island
$425,000 Price Range
Joseph Mancini
Mancini Realty Co. Inc.
(640) 333-9506
49 Total Sales
58 in Long Beach Island
$800K - $9.2M Price Range
We collect this data history from publicly available records. To have your information removed, we recommend requesting removal directly through your county’s website.
| Date | Buyer | Sale Price | Title Company |
|---|---|---|---|
| $505,000 | River Edge Title Agency | ||
| Obrien Timothy P | $186,250 | Title Insurance Company |
We collect this data history from publicly available records. To have your information removed, we recommend requesting removal directly through your county’s website.
| Date | Status | Borrower | Loan Amount |
|---|---|---|---|
| Previous Owner | $167,600 |
We collect this data history from publicly available records. To have your information removed, we recommend requesting removal directly through your county’s website.
| Date | Event | Price | List to Sale | Price per Sq Ft |
|---|---|---|---|---|
| 10/06/2017 10/06/17 | Sold | $505,000 | -6.3% | $627 / Sq Ft |
| 08/31/2017 08/31/17 | Pending | -- | -- | -- |
| 05/30/2017 05/30/17 | For Sale | $539,000 | -- | $670 / Sq Ft |
We collect this data history from publicly available records. To have your information removed, we recommend requesting removal directly through your county’s website.
| Year | Tax Paid | Tax Assessment Tax Assessment Total Assessment is a certain percentage of the fair market value that is determined by local assessors to be the total taxable value of land and additions on the property. | Land | Improvement |
|---|---|---|---|---|
| 2026 | $5,373 | $376,800 | $292,200 | $84,600 |
| 2025 | $5,373 | $376,800 | $292,200 | $84,600 |
| 2024 | $4,563 | $376,800 | $292,200 | $84,600 |
| 2023 | $4,239 | $376,800 | $292,200 | $84,600 |
| 2022 | $4,239 | $376,800 | $292,200 | $84,600 |
| 2021 | $4,134 | $376,800 | $292,200 | $84,600 |
| 2020 | $4,224 | $376,800 | $292,200 | $84,600 |
| 2019 | $4,103 | $376,800 | $292,200 | $84,600 |
| 2018 | $4,247 | $376,800 | $292,200 | $84,600 |
| 2017 | $4,054 | $376,800 | $292,200 | $84,600 |
| 2016 | $4,252 | $320,700 | $200,000 | $120,700 |
| 2015 | $4,070 | $320,700 | $200,000 | $120,700 |
| 2014 | $3,848 | $320,700 | $200,000 | $120,700 |
Seller's Agent in 2017
Kim Pileggi
The Van Dyk Group - Long Beach Island
(732) 887-4853
20 in this area
29 Total Sales
Buyer's Agent in 2017
Nathan Colmer
The Van Dyk Group - Long Beach Island
(609) 789-0707
103 in this area
109 Total Sales
Source: Bright MLS
MLS Number: NJOC167256
APN: 04-00156-0000-00007-0000-C0003
Disclaimer: Certain information contained herein is derived from information provided by parties other than Homes.com. All information provided is deemed reliable, but is not guaranteed to be accurate and should be independently verified.
The data relating to real estate for sale on this website appears in part through the BRIGHT Internet Data Exchange program, a voluntary cooperative exchange of property listing data between licensed real estate brokerage firms, and is provided by BRIGHT through a licensing agreement.
Listing information is from various brokers who participate in the Bright MLS IDX program and not all listings may be visible on the site.
The property information being provided on or through the website is for the personal, non-commercial use of consumers and such information may not be used for any purpose other than to identify prospective properties consumers may be interested in purchasing.
Some properties which appear for sale on the website may no longer be available because they are for instance, under contract, sold or are no longer being offered for sale.
Property information displayed is deemed reliable but is not guaranteed.
Copyright 2026 Bright MLS, Inc.
Ask me questions while you tour the home.