NOT LISTED FOR SALE

101 Estella Ln Unit 5 Edenton, NC 27932

Edenton Area
1 Bed
1.5 Baths
639 Sq Ft
2023 Built

Sale Details

Date Sold: June 3, 2024

Last sale price $209,000 $327 Per Sq Ft

239 Days on Market

Highlights

  • New Construction
  • Solid Surface Countertops
  • Tankless Water Heater
  • High Ceiling
  • Covered Patio or Porch
  • Zoned Heating and Cooling System

About This Home

As of June 2024

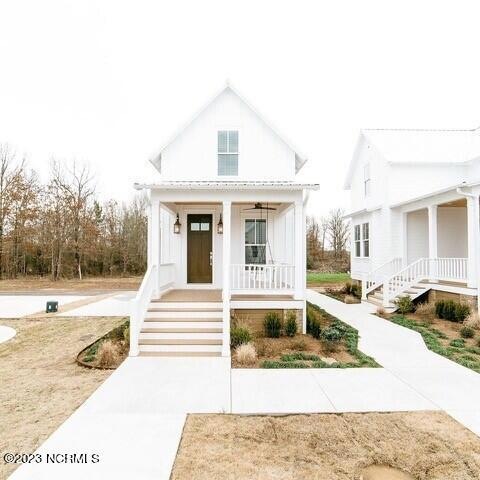
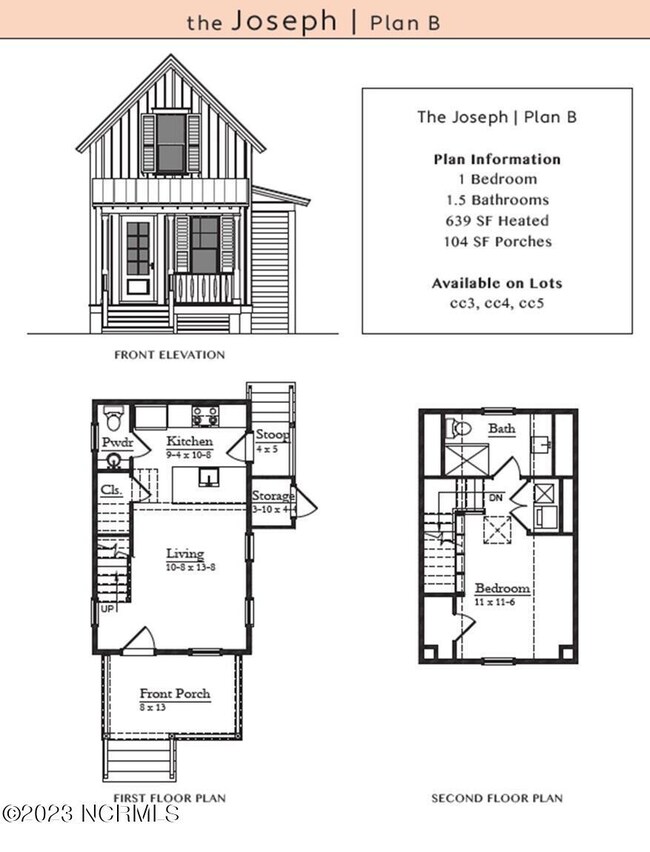
TO BE BUILT! Down East Preservation's new Jackson Dairy neighborhood invokes the aesthetic of Northeastern NC at the turn of the 20th Century. Built on the former site of the Jackson family dairy, the neighborhood will bridge the old with the new. The property sits in a prime location on Historic Downtown Edenton's East Side. Adjacent to our town's famed Edenton Cotton Mill neighborhood, the Dairy will feel much the same. Both the waterfront and downtown shops & restaurants are accessible via sidewalks. Houses will be spaced and placed to encourage friendly chatter and engagement among neighbors, encouraging the sense of community downtown Edenton is known for. The Joseph will occupy Cottage Court Lot 5. This plan is a 1 bedroom, 1.5 bath home with an open floor plan. The primary bedroom is on the 2nd floor. Exterior landscaping and lawn maintenance will be covered by HOA dues. Construction will begin at close of lot purchase and will be complete 5/6 months following start of construction.

Last Agent to Sell the Property

Maryscott Haigler

Perry & Co Sotheby's International Realty License #218015 Listed on: 03/29/2024

Last Buyer's Agent

Maryscott Haigler

Perry & Co Sotheby's International Realty License #218015 Listed on: 03/29/2024

Home Details

Home Type

  • Single Family

Year Built

  • Built in 2023 | New Construction

Lot Details

  • Property fronts a private road
  • Property fronts a state road
  • Property is zoned R5

Parking

  • On-Site Parking

Home Design

  • Metal Roof
  • Composite Building Materials

Interior Spaces

  • 639 Sq Ft Home
  • 2-Story Property
  • High Ceiling
  • Ceiling Fan
  • Combination Dining and Living Room
  • Crawl Space
  • Fire and Smoke Detector
  • Solid Surface Countertops

Bedrooms and Bathrooms

  • 1 Bedroom

Outdoor Features

  • Covered Patio or Porch

Schools

  • White Oak/D F Walker Elementary School
  • Chowan Middle School
  • John A. Holmes High School

Utilities

  • Zoned Heating and Cooling System
  • Heat Pump System
  • Natural Gas Connected
  • Tankless Water Heater
  • Natural Gas Water Heater
  • Municipal Trash

Community Details

  • Property has a Home Owners Association
  • Jackson Dairy Homeowners Association
  • Maintained Community

Listing and Financial Details

  • Tax Lot CH5
  • Assessor Parcel Number 7804-C5-99-5980

Home Details

Home Type

Single Family

Year Built

Built in 2023 | New Construction

Lot Details

0 Sq Ft Lot

Listing Details

  • Property Type: Residential
  • Secondary Subdivision: N/A
  • Year Built: 2023
  • Property Sub Type: Single Family Residence
  • Original List Price: 209000.00
  • Unit Levels: Two
  • Living Area: 639.00
  • Is New Construction?: Yes
  • Island Or Mainland: Mainland
  • Prospect Exempt Y N: No
  • Remarks And Showing Info Recording Device Y N: No
  • Remarks Written By Agent Y N: Yes
  • List Price Per Sqft: 327.07
  • Special Features: NewHome

Interior Features

  • Dining Room Type: Combination
  • Interior Amenities: High Ceilings, Solid Surface, Ceiling Fan(s)
  • Master Bedroom Level: Non Primary Living Area
  • Stories: 2
  • Full Bathrooms: 1
  • Half Bathrooms: 1
  • Total Bedrooms: 1
  • Fireplace Features: None
  • Has Fireplace?: No
  • Total Bedrooms: 2
  • Room Types: Dining Area
  • Bathrooms Total Source: Computed
  • Bathrooms Total Notational: 1.10
  • Living Area Range: 600 - 799

Exterior Features

  • Exterior Finish: Composition
  • Fencing: Other
  • Roof: Metal
  • Road Frontage Type: Private Road, City Street, State Road
  • Waterfront?: No
  • Foundation Details: Crawl Space
  • Patio And Porch Features: Covered, Porch

Garage/Parking

  • Has Attached Garage?: No
  • Parking Features: On Site

Utilities

  • Utilities: Natural Gas Connected, Sewer Available, Water Available
  • Water Heater: Natural Gas, Tankless
  • Heating System Fuel Source: Electric
  • Trash Collection: City Pick-UP
  • Water Source: Public
  • Security Features: Smoke Detector(s)
  • Cooling: Central Air
  • Has Cooling?: Yes
  • Heating: Heat Pump, Zoned, Electric
  • Heating Yn: Yes
  • Sewer Provider: Municipal Sewer, Town of Edenton
  • Electric Provider: Town of Edenton
  • Natural Gas Provider: Piedmont Natural Gas Co.
  • Water Provider: Town of Edenton

Condo/Co-op/Association

  • Association Amenities: Maintenance Common Areas, Maintenance Grounds, Maintenance Roads
  • Association Fees: 1000.00
  • Association Name: Jackson Dairy Homeowners Association
  • Association Phone#: 0000000000
  • Has H O A?: Yes

Schools

  • Elementary School: White Oak/D F Walker
  • High School: John A. Holmes High
  • Middle Or Junior School: Chowan Middle School

Lot Info

  • Deed Book: 555
  • Deed Page: 915.00
  • Lot Number: CH5
  • Zoning: R5
  • Lot Size: irregular
  • Purchase Contract Date: 2024-05-01
  • Parcel#: 7804-C5-99-5980
  • Cobra Zone Y N: No
  • Permitted Use: Public

Rental Info

  • Pets Allowed: Yes

Tax Info

  • Tax Year: 2023
  • Tax Book Number: 3
  • Tax Lot: CH5
  • Tax Map Number: 12B
  • Tax Other Assessment Amount Frequency: 0
Create a Home Valuation Report for This Property
The Home Valuation Report is an in-depth analysis detailing your home's value as well as a comparison with similar homes in the area

Home Values in the Area

Source: Public Records

Average Home Value in this Area


Source: Public Records

Property History

We collect this data history from publicly available records. To have your information removed, we recommend requesting removal directly through your county’s website.

Date Event Price List to Sale Price per Sq Ft
06/03/2024 06/03/24 Sold $209,000 0.0% $327 / Sq Ft
05/03/2024 05/03/24 Pending -- -- --
03/29/2024 03/29/24 For Sale $209,000 0.0% $327 / Sq Ft
12/14/2023 12/14/23 Off Market $209,000 -- --
09/07/2023 09/07/23 For Sale $209,000 -- $327 / Sq Ft
Source: Hive MLS

Agents Affiliated with this Home

  • Section Image
See All Agents

Map

Source: Hive MLS

MLS Number: 100403723

Hive MLS
Your Personal Tour Guide

Ask me questions while you tour the home.