
Carroll White
Century 21 Land and Home Realty, LLC
(252) 518-6522
120 Total Sales
1 in Edenton
$47,500 Price
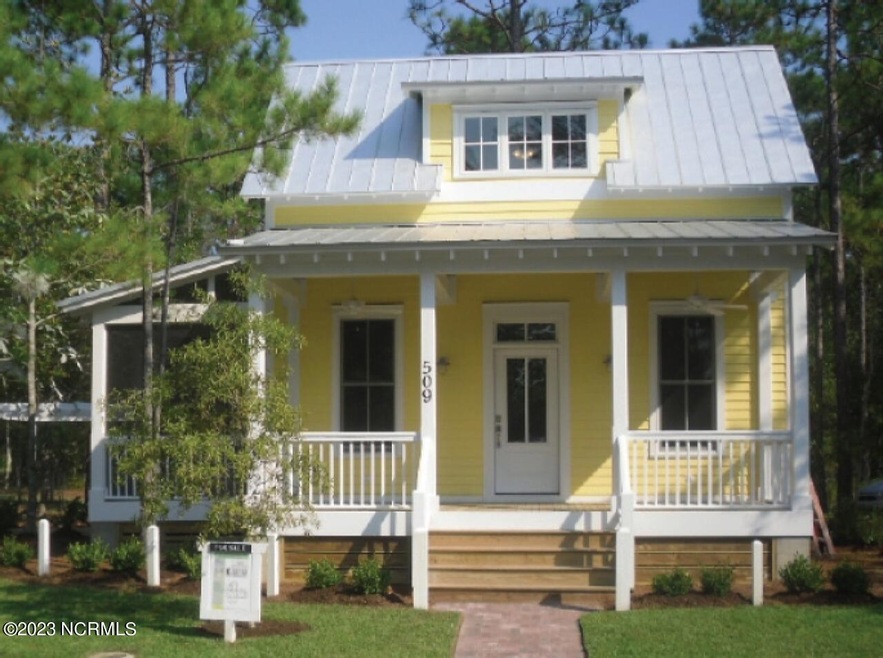
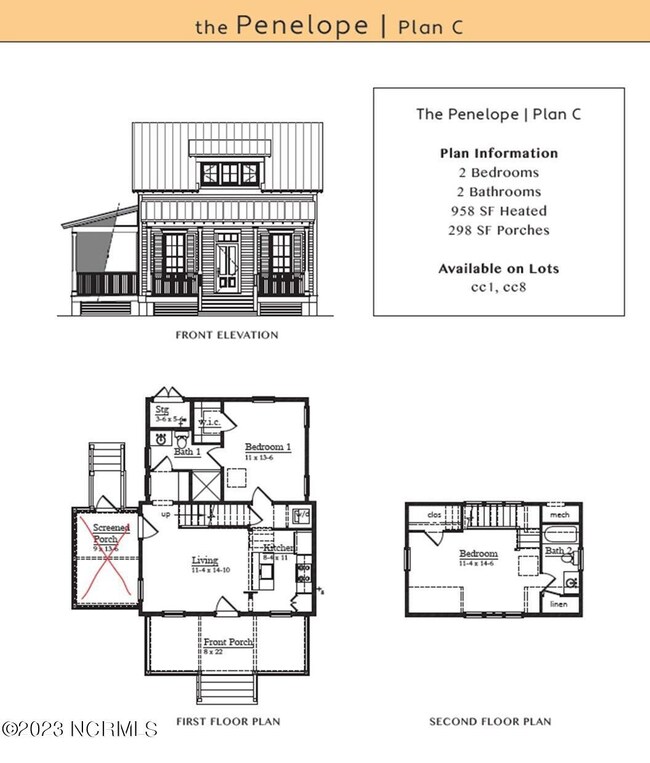

TO BE BUILT! Down East Preservation's new Jackson Dairy neighborhood invokes the aesthetic of Northeastern NC at the turn of the 20th Century. Built on the former site of the Jackson family dairy, the neighborhood will bridge the old with the new. The property sits in a prime location on Historic Downtown Edenton's East Side. Adjacent to our town's famed Edenton Cotton Mill neighborhood, the Dairy will feel much the same. Both the waterfront and downtown shops & restaurants are accessible via sidewalks. Houses will be spaced and placed to encourage friendly chatter and engagement among neighbors, encouraging the sense of community downtown Edenton is known for. The Penelope will occupy Cottage Court Lot 7. This plan is a 2 bedroom, 2 bath home with an open floor plan. The primary bedroom is on the 1st floor and the guest room is upstairs. Landscaping maintenance for Cottage Court homes will be covered by HOA dues. Construction will commence following close of land purchase and - at this point - will take 5-6 months to complete.
Last Agent to Sell the Property
Perry & Co Sotheby's International Realty License #218015 Listed on: 01/09/2024
Last Buyer's Agent
Perry & Co Sotheby's International Realty License #218015 Listed on: 01/09/2024
Carroll White
Century 21 Land and Home Realty, LLC
(252) 518-6522
120 Total Sales
1 in Edenton
$47,500 Price
Carole Purser
CGP Realty
(252) 254-2849
124 Total Sales
13 in Edenton
$7K - $699K Price Range
E. Marie Chandler
Hall & Nixon Real Estate, Inc
(252) 254-2827
59 Total Sales
4 in Edenton
$5K - $296K Price Range
Holly Glenn
Hall & Nixon Real Estate, Inc
(252) 254-2584
34 Total Sales
1 in Edenton
$51,500 Price
Natashia Heinrich
Opening Doors Realty
(252) 562-9692
29 Total Sales
3 in Edenton
$16K - $175K Price Range
Mark S. Brink
A Better Way Realty, Inc
(252) 302-4225
94 Total Sales
6 in Edenton
$80K - $210K Price Range
We collect this data history from publicly available records. To have your information removed, we recommend requesting removal directly through your county’s website.
| Date | Event | Price | List to Sale | Price per Sq Ft |
|---|---|---|---|---|
| 01/09/2024 01/09/24 | For Sale | $247,000 | 0.0% | $258 / Sq Ft |
| 11/06/2023 11/06/23 | Sold | $247,000 | -- | $258 / Sq Ft |
MH
Seller's Agent in 2024
Maryscott Haigler
Perry & Co Sotheby's International Realty
(252) 333-2741
167 Total Sales
Source: Hive MLS
MLS Number: 100421240
Disclaimer: Certain information contained herein is derived from information provided by parties other than Homes.com. All information provided is deemed reliable, but is not guaranteed to be accurate and should be independently verified.
The data relating to real estate on this web site comes in part from the Internet Data Exchange program of Hive MLS LLC. All information is deemed reliable but not guaranteed and should be independently verified. All properties are subject to prior sale, change, or withdrawal. Neither listing broker(s) nor Homesnap, Inc. shall be responsible for any typographical errors, misinformation, or misprints, and shall be held totally harmless from any damages arising from reliance upon these data. ©2026 Hive MLS LLC
Ask me questions while you tour the home.