
DANNY LEUNG
Responds Quickly
Century 21 Redwood Realty
(571) 701-1241
229 Total Sales
1 in Bellevue
$229,000 Price
Estimated Value: $453,609
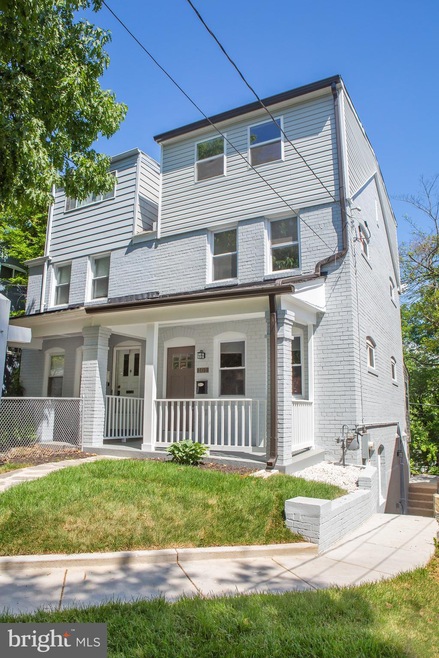
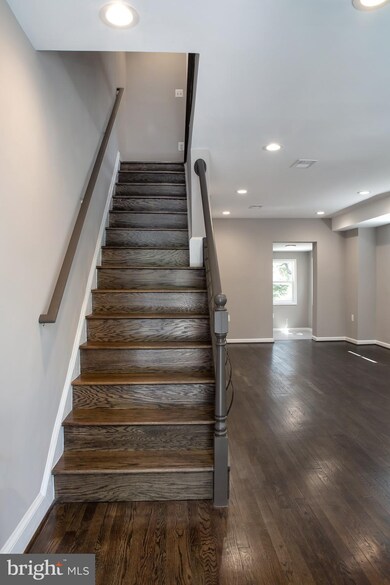
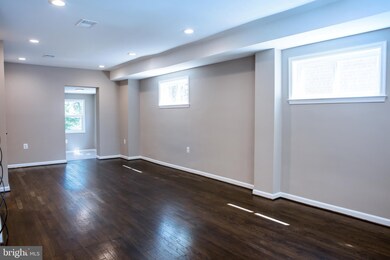
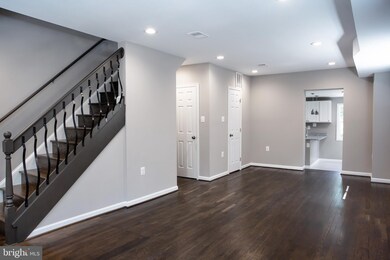
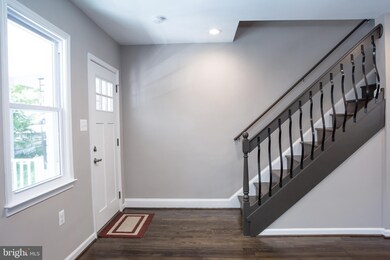
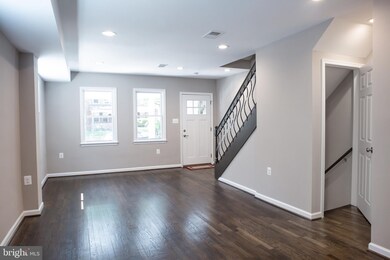
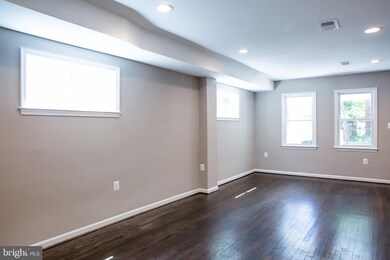
Another Classic (and Classy!) Renovation by Mamani Investment Group! Newly Renovated 4 Level, 4BR/3.5 bath home, with all new fixtures, appliances, and utilities. BUT, original floors! Another wonderful renovation from Mamani Investment Group! Newly Painted, Front Porch for Sitting, Yard for Gardening, Back Yard for Picnics! Top Floor, Primary Bedroom Suite with full Bath, walk in Closet, and lots of light, from south facing windows; Second Floor - 2 Bedrooms, shared bathroom, closet; Main Floor has Open Living and Dining Areas, Separate Kitchen, with Stone & Stainless Prep and Cook areas with Range, Fridge, Microwave, Dishwasher, Sink, Breakfast Bar, and Breakfast Nook; Basement, 4th LEGAL Bedroom, with Shower Bath, Small Office/Den/Foyer, Laundry, Utilities, and Side door! In the Rear, A new Driveway to Alley. Mamani Investment Group has done numerous renovations of ramshackle homes in the DMV, turning trash into treasure. Their homes are delivered solid, functional and dependable. A great home for now and the future!
Last Agent to Sell the Property
(202) 608-1880 capitolhill@penfedrealty.com Berkshire Hathaway HomeServices PenFed Realty License #511981 Listed on: 05/15/2021
Co-Listed By
(202) 608-1880 capitolhill@penfedrealty.com Berkshire Hathaway HomeServices PenFed Realty
We collect this data history from publicly available records. To have your information removed, we recommend requesting removal directly through your county’s website.
DANNY LEUNG
Century 21 Redwood Realty
(571) 701-1241
229 Total Sales
1 in Bellevue
$229,000 Price
Khalida Kay Bajwa
RE/MAX Galaxy
(844) 882-8167
203 Total Sales
1 in Bellevue
$229,000 Price
Nate Tate
RE/MAX Allegiance
(844) 686-2617
67 Total Sales
1 in Bellevue
$375,000 Price
Caitlin Kamerman
Compass
(269) 443-0560
69 Total Sales
1 in Bellevue
$460,000 Price
Melvin Yates
EXP Realty, LLC
(202) 318-2601
69 Total Sales
1 in Bellevue
$495,000 Price
Norva Madden
Long & Foster Real Estate, Inc.
(240) 433-5923
33 Total Sales
1 in Bellevue
$211,500 Price
We collect this data history from publicly available records. To have your information removed, we recommend requesting removal directly through your county’s website.
| Date | Buyer | Sale Price | Title Company |
|---|---|---|---|
| $510,000 | Capitol Title | ||
| Mamani Investment Group Llc | $220,000 | Atg Title Goup Inc |
We collect this data history from publicly available records. To have your information removed, we recommend requesting removal directly through your county’s website.
| Date | Status | Borrower | Loan Amount |
|---|---|---|---|
| Open | $440,000 |
We collect this data history from publicly available records. To have your information removed, we recommend requesting removal directly through your county’s website.
| Date | Event | Price | List to Sale | Price per Sq Ft |
|---|---|---|---|---|
| 07/01/2021 07/01/21 | Sold | $510,000 | 0.0% | $313 / Sq Ft |
| 05/25/2021 05/25/21 | Price Changed | $510,000 | +2.0% | $313 / Sq Ft |
| 05/24/2021 05/24/21 | Pending | -- | -- | -- |
| 05/15/2021 05/15/21 | For Sale | $499,999 | -- | $307 / Sq Ft |
We collect this data history from publicly available records. To have your information removed, we recommend requesting removal directly through your county’s website.
| Year | Tax Paid | Tax Assessment Tax Assessment Total Assessment is a certain percentage of the fair market value that is determined by local assessors to be the total taxable value of land and additions on the property. | Land | Improvement |
|---|---|---|---|---|
| 2025 | $4,561 | $536,570 | $132,130 | $404,440 |
| 2024 | $4,379 | $515,150 | $127,990 | $387,160 |
| 2023 | $4,214 | $495,790 | $123,160 | $372,630 |
| 2022 | $2,995 | $484,840 | $119,200 | $365,640 |
| 2021 | $1,339 | $211,210 | $117,440 | $93,770 |
| 2020 | $802 | $204,070 | $114,880 | $89,190 |
| 2019 | $735 | $191,160 | $113,260 | $77,900 |
| 2018 | $680 | $181,100 | $0 | $0 |
| 2017 | $625 | $175,810 | $0 | $0 |
| 2016 | $574 | $158,660 | $0 | $0 |
| 2015 | $525 | $133,120 | $0 | $0 |
| 2014 | $511 | $130,370 | $0 | $0 |
Seller's Agent in 2021
John Smith
BHHS PenFed (actual)
(202) 262-6037
27 Total Sales
Seller Co-Listing Agent in 2021
Aaron Smith
BHHS PenFed (actual)
(202) 608-1887
22 Total Sales
Buyer's Agent in 2021
Hasset Hailu
DMV Realty, INC.
(703) 338-0042
84 Total Sales
Source: Bright MLS
MLS Number: DCDC520260
APN: 6240-0032
Disclaimer: Certain information contained herein is derived from information provided by parties other than Homes.com. All information provided is deemed reliable, but is not guaranteed to be accurate and should be independently verified.
The data relating to real estate for sale on this website appears in part through the BRIGHT Internet Data Exchange program, a voluntary cooperative exchange of property listing data between licensed real estate brokerage firms, and is provided by BRIGHT through a licensing agreement.
Listing information is from various brokers who participate in the Bright MLS IDX program and not all listings may be visible on the site.
The property information being provided on or through the website is for the personal, non-commercial use of consumers and such information may not be used for any purpose other than to identify prospective properties consumers may be interested in purchasing.
Some properties which appear for sale on the website may no longer be available because they are for instance, under contract, sold or are no longer being offered for sale.
Property information displayed is deemed reliable but is not guaranteed.
Copyright 2026 Bright MLS, Inc.
Ask me questions while you tour the home.