
Aimee Ashe
Demand Realty
(504) 470-0940
150 Total Sales
2 in Luling
$396,642 Price Range



Estimated Value: $358,000 - $435,509
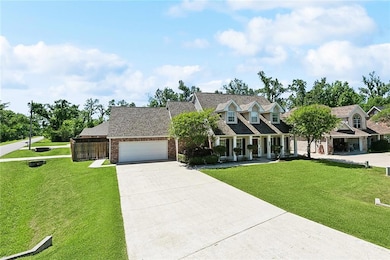
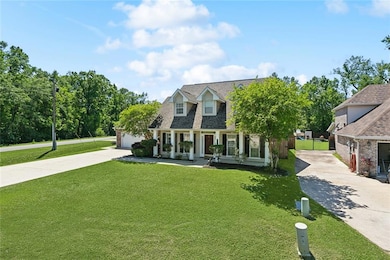
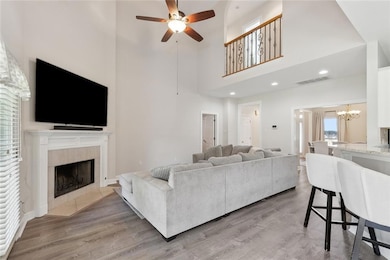
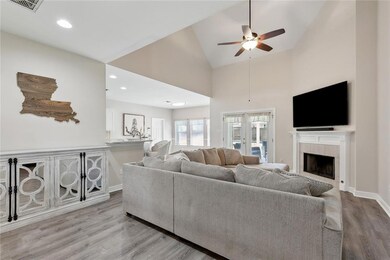
Welcome to this charming Mimosa Park home, perfectly situated on a spacious corner lot. Inside, you'll find a completely neutral color palette throughout, enhanced by numerous cosmetic upgrades completed in 2021—including interior paint, new carpet and flooring, bathroom renovations, and new gutters. The kitchen is spacious and has ample white cabinetry and granite counter tops, overlooking the living area with soaring ceilings- anchored by a tiled fireplace. The primary bedroom features a private ensuite bathroom with double vanity sinks, while the entire home offers impressive storage with generously sized closets throughout. Step outside to enjoy a spacious, fenced backyard—ideal for entertaining, or simply relaxing on the back patio. There are also functioning hurricane shutters for added convenience and peace of mind. Don’t miss this great opportunity in a desirable location!
Last Agent to Sell the Property
Compass Destrehan License #000021606 Listed on: 04/22/2025
We collect this data history from publicly available records. To have your information removed, we recommend requesting removal directly through your county’s website.
Aimee Ashe
Demand Realty
(504) 470-0940
150 Total Sales
2 in Luling
$396,642 Price Range
Alanea Champagne
RE/MAX Synergy Real Estate
(504) 499-1410
119 Total Sales
7 in Luling
$205K - $250K Price Range
Stacy Ferro
PRESTIGE PROPERTIES OF LOUISIANA, LLC
(504) 565-2408
18 Total Sales
3 in Luling
$475,000 Price Range
Stacey Perreira
NOLA's Essential Property, L.L.C.
(504) 305-8895
86 Total Sales
3 in Luling
$293,900 Price Range
Wendy Benedetto
Mirambell Realty
(504) 285-9429
372 Total Sales
201 in Luling
$95K - $738K Price Range
Roger Belsome
RE/MAX Affiliates
(504) 384-8229
38 Total Sales
3 in Luling
$430,000 Price Range
We collect this data history from publicly available records. To have your information removed, we recommend requesting removal directly through your county’s website.
| Date | Buyer | Sale Price | Title Company |
|---|---|---|---|
| $430,000 | None Listed On Document | ||
| American International Relocation Solutions L | $430,000 | None Listed On Document | |
| Matherne Brett M | $425,000 | Allegiance Title & Land Servic |
We collect this data history from publicly available records. To have your information removed, we recommend requesting removal directly through your county’s website.
| Date | Status | Borrower | Loan Amount |
|---|---|---|---|
| Open | $387,000 | ||
| Previous Owner | Matherne Brett M | $403,750 | |
| Previous Owner | Mercado Rodney | $183,000 |
We collect this data history from publicly available records. To have your information removed, we recommend requesting removal directly through your county’s website.
| Date | Event | Price | List to Sale | Price per Sq Ft | Prior Sale |
|---|---|---|---|---|---|
| 05/30/2025 05/30/25 | Sold | -- | -- | -- | |
| 04/22/2025 04/22/25 | For Sale | $430,000 | +2.4% | $171 / Sq Ft | |
| 04/29/2022 04/29/22 | Sold | -- | -- | -- | View Prior Sale |
| 03/30/2022 03/30/22 | Pending | -- | -- | -- | |
| 03/16/2022 03/16/22 | For Sale | $420,000 | -- | $167 / Sq Ft |
We collect this data history from publicly available records. To have your information removed, we recommend requesting removal directly through your county’s website.
| Year | Tax Paid | Tax Assessment Tax Assessment Total Assessment is a certain percentage of the fair market value that is determined by local assessors to be the total taxable value of land and additions on the property. | Land | Improvement |
|---|---|---|---|---|
| 2025 | $3,597 | $35,590 | $7,880 | $27,710 |
| 2024 | $3,597 | $35,590 | $7,880 | $27,710 |
| 2023 | $2,883 | $26,586 | $6,150 | $20,436 |
| 2022 | $3,109 | $26,586 | $6,150 | $20,436 |
| 2021 | $2,822 | $23,927 | $5,535 | $18,392 |
| 2020 | $3,141 | $26,586 | $6,150 | $20,436 |
| 2019 | $2,661 | $22,440 | $4,100 | $18,340 |
| 2018 | $2,640 | $22,440 | $4,100 | $18,340 |
| 2017 | $2,637 | $22,440 | $4,100 | $18,340 |
| 2016 | $2,649 | $22,440 | $4,100 | $18,340 |
| 2015 | $1,515 | $20,382 | $3,604 | $16,778 |
| 2014 | $1,459 | $20,382 | $3,604 | $16,778 |
| 2013 | $1,465 | $20,382 | $3,604 | $16,778 |
Seller's Agent in 2025
DAWN MORALES
Compass Destrehan
(504) 495-1109
166 Total Sales
Buyer's Agent in 2025
Roger Belsome
RE/MAX
(504) 913-1031
38 Total Sales
Source: ROAM MLS
MLS Number: 2497806
APN: 705000A0001A
Ask me questions while you tour the home.