
Seller's Agent in 2013
John Wuertz
BHHS Fox & Roach
(856) 912-3219
298 Total Sales
Estimated Value: $415,008 - $448,000
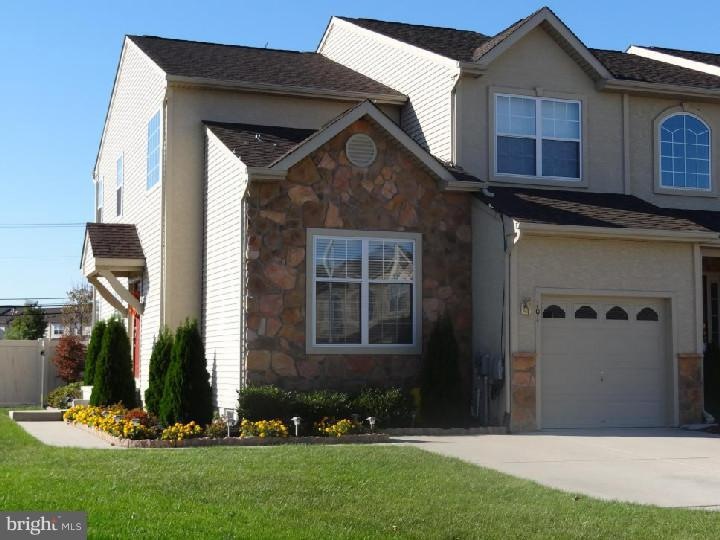
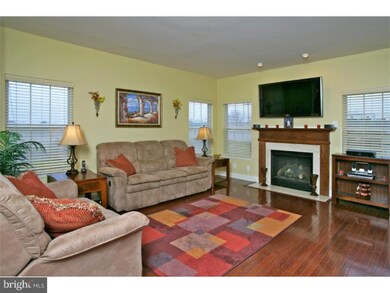

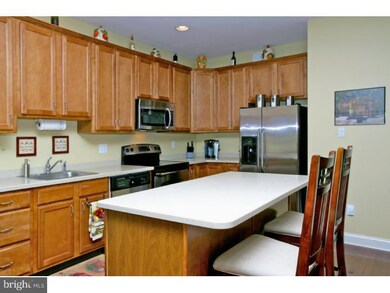
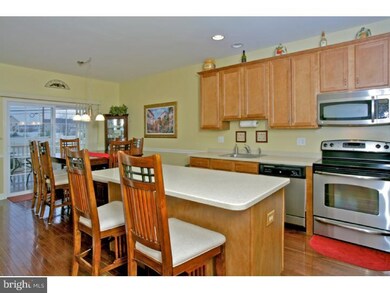
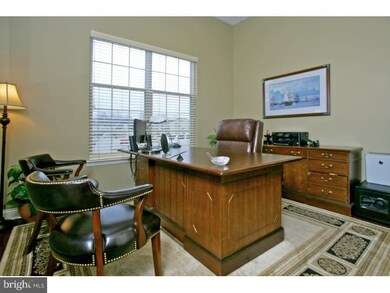

Welcome to Lonaconing East. This beautifully maintained, 5 year young townhome boasts many amenities & upgraded features. You will immediately feel the warmth of "home" in the living room w/cozy fireplace & gleaming hardwood floors throughout. The open concept makes entertaining a breeze. The kitchen offers stainless appliances & large island. Take the party outside through sliding French doors to the low-maintenance deck & largest fenced yard in the community. You can easily work from home in the first floor office. Also on the first level, you will find a powder room, laundry room, and access to the finished garage. Upstairs, the owner suite features a cathedral ceiling, walk-in closet & spa-like bath w/dual vanities, walk-in shower and jetted corner tub. Truly your own private retreat. The large 2nd bedroom also boasts its own bathroom. The finished basement includes the 2nd half bath and plenty of storage space. Taxes reassessed and are lower than last year.
Last Agent to Sell the Property
(609) 890-3300 michelle.krzywulak@foxroach.com BHHS Fox & Roach - Robbinsville License #231089 Listed on: 05/01/2013
We collect this data history from publicly available records. To have your information removed, we recommend requesting removal directly through your county’s website.
We collect this data history from publicly available records. To have your information removed, we recommend requesting removal directly through your county’s website.
| Date | Buyer | Sale Price | Title Company |
|---|---|---|---|
| -- | None Available | ||
| $235,000 | Surety Title Corp | ||
| -- | -- | ||
| $314,397 | -- |
We collect this data history from publicly available records. To have your information removed, we recommend requesting removal directly through your county’s website.
| Date | Status | Borrower | Loan Amount |
|---|---|---|---|
| Closed | $160,000 |
We collect this data history from publicly available records. To have your information removed, we recommend requesting removal directly through your county’s website.
| Date | Event | Price | List to Sale | Price per Sq Ft |
|---|---|---|---|---|
| 06/14/2013 06/14/13 | Sold | $235,000 | 0.0% | -- |
| 05/30/2013 05/30/13 | Pending | -- | -- | -- |
| 05/01/2013 05/01/13 | For Sale | $235,000 | -- | -- |
We collect this data history from publicly available records. To have your information removed, we recommend requesting removal directly through your county’s website.
| Year | Tax Paid | Tax Assessment Tax Assessment Total Assessment is a certain percentage of the fair market value that is determined by local assessors to be the total taxable value of land and additions on the property. | Land | Improvement |
|---|---|---|---|---|
| 2026 | $8,163 | $235,100 | $43,500 | $191,600 |
| 2025 | $8,163 | $235,100 | $43,500 | $191,600 |
| 2024 | $7,946 | $235,100 | $43,500 | $191,600 |
| 2023 | $7,946 | $235,100 | $43,500 | $191,600 |
| 2022 | $7,949 | $235,100 | $43,500 | $191,600 |
| 2021 | $7,782 | $235,100 | $43,500 | $191,600 |
| 2020 | $7,735 | $235,100 | $43,500 | $191,600 |
| 2019 | $7,798 | $235,100 | $43,500 | $191,600 |
| 2018 | $7,655 | $235,100 | $43,500 | $191,600 |
| 2017 | $7,368 | $235,100 | $43,500 | $191,600 |
| 2016 | $7,180 | $235,100 | $43,500 | $191,600 |
| 2015 | $7,025 | $235,100 | $43,500 | $191,600 |
| 2014 | $6,870 | $235,100 | $43,500 | $191,600 |
Seller's Agent in 2013
John Wuertz
BHHS Fox & Roach
(856) 912-3219
298 Total Sales
Buyer's Agent in 2013
Sally Mullen
HomeSmart First Advantage Realty
(856) 220-4029
14 Total Sales
Source: Bright MLS
MLS Number: 1003430542
APN: 05-02201-01-00049
Disclaimer: Certain information contained herein is derived from information provided by parties other than Homes.com. All information provided is deemed reliable, but is not guaranteed to be accurate and should be independently verified.
The data relating to real estate for sale on this website appears in part through the BRIGHT Internet Data Exchange program, a voluntary cooperative exchange of property listing data between licensed real estate brokerage firms, and is provided by BRIGHT through a licensing agreement.
Listing information is from various brokers who participate in the Bright MLS IDX program and not all listings may be visible on the site.
The property information being provided on or through the website is for the personal, non-commercial use of consumers and such information may not be used for any purpose other than to identify prospective properties consumers may be interested in purchasing.
Some properties which appear for sale on the website may no longer be available because they are for instance, under contract, sold or are no longer being offered for sale.
Property information displayed is deemed reliable but is not guaranteed.
Copyright 2026 Bright MLS, Inc.
Ask me questions while you tour the home.