
Marina Shikman
Coldwell Banker Residential Brokerage-Princeton Jct
(848) 279-8653
69 Total Sales
1 in Northampton
$527,000 Price
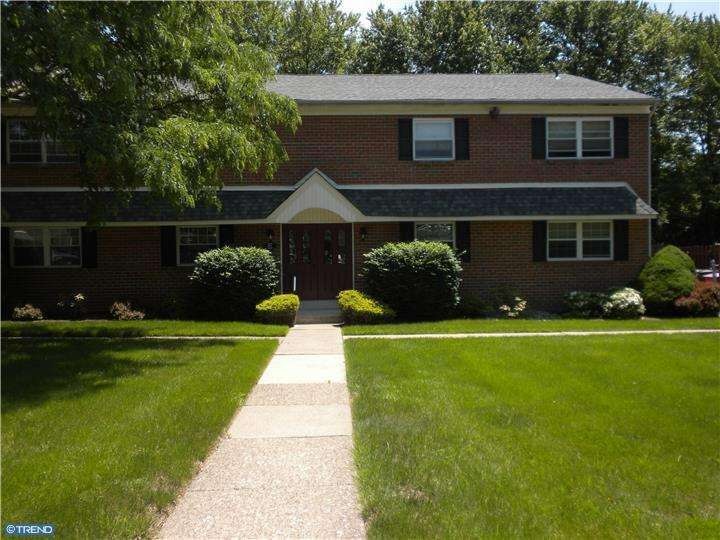
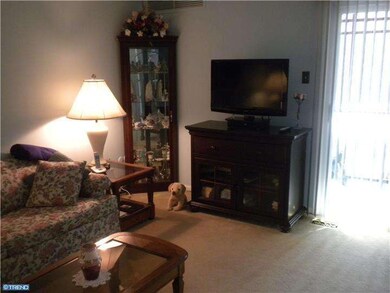
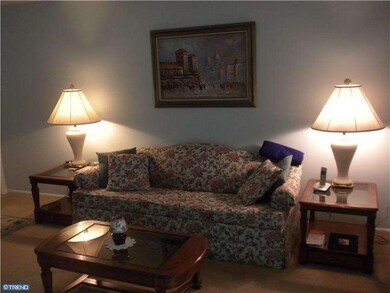

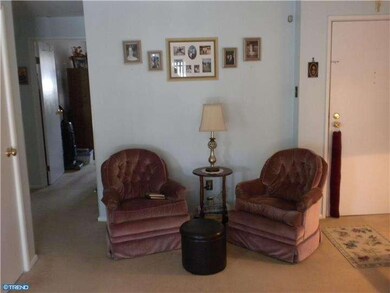
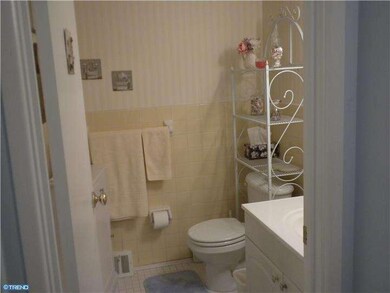
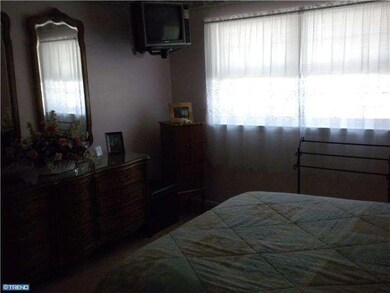
Well maintained 2 bedroom condo that had new paint and wallpaper installed about three years ago. New bathroom ceiling and floor, new floor in kitchen, replacement hardware on cabinets, all appliances were replaced seven years ago. Owner installed new windows three years ago. There is a new sliding door and vertical blinds leading to a screened in patio. All the windows have light filtering shades. There is a dining area off the kitchen and the kitchen has space for a small table and chairs. Both bedrooms have nice sized closets and there is a large storage area off the two bedrooms. The washer and dryer are in a closet off the bathroom. Seller is offering a 1 year AHS home warrarnty.
Last Agent to Sell the Property
Robert Tully
robert.tully@c21ag.com Century 21 Advantage Gold - Newtown Square License #TREND:60021993 Listed on: 03/01/2014
Marina Shikman
Coldwell Banker Residential Brokerage-Princeton Jct
(848) 279-8653
69 Total Sales
1 in Northampton
$527,000 Price
Earl Caffrey
Innovate Real Estate
(484) 978-9260
60 Total Sales
2 in Northampton
$365K - $600K Price Range
Mary Farrington
Compass RE
(267) 662-1999
12 Total Sales
1 in Northampton
$508,000 Price
Jennifer DeLawter
Keller Williams Real Estate-Doylestown
(856) 460-1507
54 Total Sales
1 in Northampton
$600,000 Price
Carol Smith
BHHS Fox & Roach -Yardley/Newtown
(445) 455-4417
45 Total Sales
3 in Northampton
$605K - $1.5M Price Range
Barbara Silcox
Keller Williams Real Estate - Bensalem
(445) 455-2058
104 Total Sales
2 in Northampton
$470K - $485K Price Range
We collect this data history from publicly available records. To have your information removed, we recommend requesting removal directly through your county’s website.
| Date | Event | Price | List to Sale | Price per Sq Ft |
|---|---|---|---|---|
| 12/12/2014 12/12/14 | Sold | $130,000 | -10.3% | -- |
| 07/25/2014 07/25/14 | Pending | -- | -- | -- |
| 06/02/2014 06/02/14 | Price Changed | $145,000 | -6.5% | -- |
| 03/01/2014 03/01/14 | For Sale | $155,000 | -- | -- |
R
Seller's Agent in 2014
Robert Tully
Century 21 Advantage Gold - Newtown Square
Buyer's Agent in 2014
Joseph Cairo
Re/Max Centre Realtors
(215) 630-9363
85 Total Sales
Source: Bright MLS
MLS Number: 1002826048
Disclaimer: Certain information contained herein is derived from information provided by parties other than Homes.com. All information provided is deemed reliable, but is not guaranteed to be accurate and should be independently verified.
The data relating to real estate for sale on this website appears in part through the BRIGHT Internet Data Exchange program, a voluntary cooperative exchange of property listing data between licensed real estate brokerage firms, and is provided by BRIGHT through a licensing agreement.
Listing information is from various brokers who participate in the Bright MLS IDX program and not all listings may be visible on the site.
The property information being provided on or through the website is for the personal, non-commercial use of consumers and such information may not be used for any purpose other than to identify prospective properties consumers may be interested in purchasing.
Some properties which appear for sale on the website may no longer be available because they are for instance, under contract, sold or are no longer being offered for sale.
Property information displayed is deemed reliable but is not guaranteed.
Copyright 2026 Bright MLS, Inc.
Ask me questions while you tour the home.