
Butch Knightner
Jackson Stanley, REALTORS
(864) 539-4503
16 Total Sales
1 in Pendleton
$320,000 Price


Estimated Value: $440,086 - $483,000
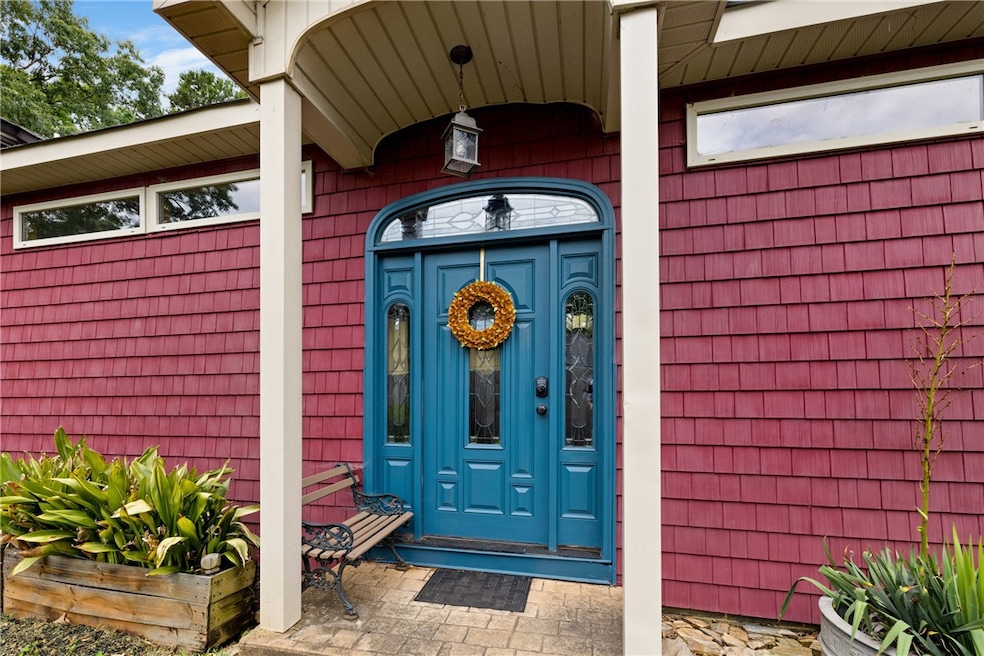
Welcome to 101 Harbor Drive! (3 beds/3 full baths with a loft) Situated at the end of a street in quiet a community, this beautifully maintained home is located just minutes from downtown Anderson. The home offers classic curb appeal with an inviting and thoughtfully designed layout. Inside, you'll find hardwood floors, a spacious living area with a cozy fireplace, and an abundance of natural light throughout. The kitchen provides plenty of cabinet space and flows easily into the dining area, perfect for everyday living or entertaining. Three bedrooms and three full bathrooms offer comfortable accommodations, with a versatile loft space ideal for a home office, studio, or bonus room. From the living room french doors open to an oversized, multi tiered patio overlooking the lake. This space is ideal for hosting or simply relaxing in the sun surrounded by the trees. Conveniently located near shopping, dining, schools, Portman Marina, and downtown amenities, this home combines charm, functionality, and location. A must-see!
We collect this data history from publicly available records. To have your information removed, we recommend requesting removal directly through your county’s website.
Butch Knightner
Jackson Stanley, REALTORS
(864) 539-4503
16 Total Sales
1 in Pendleton
$320,000 Price
Kristin Snyder
BHHS C Dan Joyner - Anderson
(864) 581-2651
31 Total Sales
1 in Pendleton
$201,069 Price
SN
Sharon Nelson
Realty One Group Freedom
(864) 528-0554
10 Total Sales
2 in Pendleton
$185,000 Price Range
Casey Shugart
Adly Group Realty
(864) 712-4236
40 Total Sales
4 in Pendleton
$155K - $249K Price Range
Alison Youngblood
Carolina One Real Estate
(864) 532-4594
16 Total Sales
2 in Pendleton
$180,000 Price Range
Sheila Newton Team
Howard Hanna Allen Tate - Anderson North
(864) 712-7503
227 Total Sales
13 in Pendleton
$45K - $671K Price Range
We collect this data history from publicly available records. To have your information removed, we recommend requesting removal directly through your county’s website.
| Date | Buyer | Sale Price | Title Company |
|---|---|---|---|
| $462,500 | None Listed On Document | ||
| -- | None Available | ||
| -- | -- | ||
| $25,000 | -- |
We collect this data history from publicly available records. To have your information removed, we recommend requesting removal directly through your county’s website.
| Date | Status | Borrower | Loan Amount |
|---|---|---|---|
| Open | $265,000 | ||
| Previous Owner | $161,250 | ||
| Previous Owner | $131,000 |
We collect this data history from publicly available records. To have your information removed, we recommend requesting removal directly through your county’s website.
| Date | Event | Price | List to Sale | Price per Sq Ft |
|---|---|---|---|---|
| 07/22/2025 07/22/25 | Sold | $462,500 | -3.4% | $247 / Sq Ft |
| 06/19/2025 06/19/25 | For Sale | $479,000 | -- | $256 / Sq Ft |
We collect this data history from publicly available records. To have your information removed, we recommend requesting removal directly through your county’s website.
| Year | Tax Paid | Tax Assessment Tax Assessment Total Assessment is a certain percentage of the fair market value that is determined by local assessors to be the total taxable value of land and additions on the property. | Land | Improvement |
|---|---|---|---|---|
| 2025 | $1,247 | $7,950 | $1,940 | $6,010 |
| 2024 | $1,247 | $11,930 | $2,910 | $9,020 |
| 2023 | $3,866 | $11,930 | $2,910 | $9,020 |
| 2022 | $3,653 | $11,930 | $2,910 | $9,020 |
| 2021 | $3,316 | $9,880 | $2,550 | $7,330 |
| 2020 | $3,296 | $9,880 | $2,550 | $7,330 |
| 2019 | $3,296 | $9,880 | $2,550 | $7,330 |
| 2018 | $3,248 | $9,880 | $2,550 | $7,330 |
| 2017 | -- | $9,880 | $2,550 | $7,330 |
| 2016 | $2,949 | $9,830 | $2,340 | $7,490 |
| 2015 | $2,957 | $9,830 | $2,340 | $7,490 |
| 2014 | $2,960 | $9,830 | $2,340 | $7,490 |
EP
Seller's Agent in 2025
Ethan Partee
Navigate Realty
(864) 784-4744
66 Total Sales
Buyer's Agent in 2025
Cindy Daniel
BHHS C Dan Joyner - Anderson
(864) 933-5174
63 Total Sales
Source: Western Upstate Multiple Listing Service
MLS Number: 20289137
APN: 046-02-01-042
Disclaimer: Certain information contained herein is derived from information provided by parties other than Homes.com. All information provided is deemed reliable, but is not guaranteed to be accurate and should be independently verified.
The data relating to real estate for sale on this Web site comes in part from the Broker Reciprocity Program of the Western Upstate Association of REALTORS®, Inc. and the Western Upstate Multiple Listing Service, Inc
This information is deemed reliable, but not guaranteed. Neither, the Western Upstate Association of REALTORS®, Inc. or Western Upstate Multiple Listing Service of South Carolina, Inc., nor the listing broker, nor their agents or subagents are responsible for the accuracy of the information. The buyer is responsible for verifying all information. This information is provided by the Western Upstate Association of REALTORS®, Inc. and Western Upstate Multiple Listing Service of South Carolina, Inc. for use by its members and is not intended for the use for any other purpose.
Ask me questions while you tour the home.