


Estimated payment $2,729/month
Total Views
4,272
5
Beds
3
Baths
2,361
Sq Ft
$173
Price per Sq Ft
Highlights
- New Construction
- Community Playground
- Dog Park
- Community Pool
About This Home
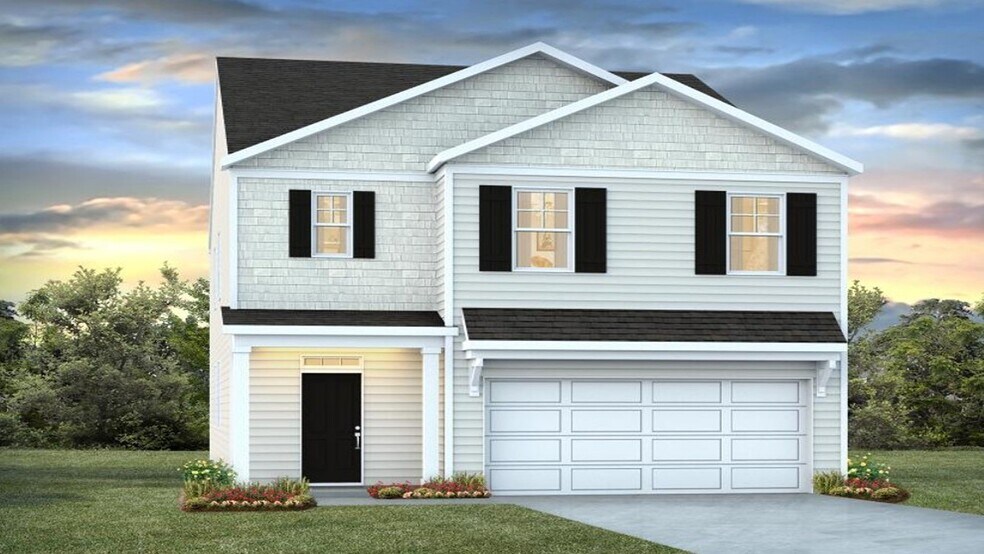
Welcome to 101 Juniper Drive in Laurel Grove—where spacious, modern living meets the charm and convenience of Guyton, Georgia. This thoughtfully designed Robie floorplan delivers 5 bedrooms, 3 full bathrooms, and 2,361 square feet of flexible living space ideal for families, multi-generational households, or those seeking room to grow. Built with D.R. Horton’s Tradition Series quality, this home combines layout versatility, comfort, and everyday efficiency. Step inside to a welcoming foyer and first-floor guest suite with full bathroom—perfect for visitors or a home office setup. The heart of the home is the open-concept kitchen featuring quartz countertops, stainless steel appliances, a spacious island, and a walk-in pantry. Just steps away are the living and dining spaces, offering seamless flow for entertaining, family dinners, or daily life. Located on a corner lot, this home features attractive Hardie plank exterior siding, a dual-entry garage, and beautifully landscaped surroundings that enhance curb appeal. Upstairs, the primary suite offers a peaceful retreat with a walk-in closet, upscale shower, double vanities, and a generous bedroom layout. Three additional bedrooms, a full hall bath with dual vanities, a convenient upstairs laundry room, and a versatile loft space provide flexibility, comfort, and ease for everyday living. This home includes D.R. Horton’s Home Is Connected smart home system, 2'' faux wood blinds, and energy-efficient construction for added comfort and future savings. Located just minutes from Marlow Elementary, South Effingham Middle, and High School, this home is within a top-rated school district. Plus, Laurel Grove offers community amenities like a future pool, pavilion, and green spaces—all accessible via walkable sidewalks. With easy access to I-16, I-95, Savannah, Tybee Island, and local employers like Gulfstream Aerospace and Hyundai Meta Plant, 101 Juniper Drive delivers the ideal combination of style, space, and location.
Home Details
Home Type
- Single Family
Year Built
- Built in 2025 | New Construction
- Expected Delivery August 2025
HOA Fees
- $71 Monthly HOA Fees
Parking
- 2 Car Garage
Interior Spaces
- 2-Story Property
Bedrooms and Bathrooms
- 5 Bedrooms
- 3 Full Bathrooms
Community Details
Recreation
- Community Playground
- Community Pool
- Dog Park
Community Map
Map
Other Move In Ready Homes in Laurel Grove
About the Builder
D.R. Horton began in 1978 as a homebuilding business in Texas and has grown into a national builder serving buyers across the United States. The company builds homes for first-time buyers, move-up buyers, active-adult buyers, and luxury buyers, with offerings that span both home construction and related purchase support. D.R. Horton also provides mortgage financing, title services, and insurance agency services, and it operates rental housing businesses alongside its homebuilding operations. The business further holds a majority stake in Forestar Group Inc., extending its involvement in residential lot development.
Frequently Asked Questions
What are the HOA fees at Laurel Grove?
How many floor plans are available at Laurel Grove?
How many move-in ready homes are available at Laurel Grove?
Nearby Homes
- 4 Saint Anne Ct
- 1 Saint Anne Ct
- 2 Oak Aly
- 12 Cottonfield Dr
- 31 Beauregard Blvd
- 3833 Old Louisville Rd
- 20 Cottonfield Dr
- 102 Concord Dr
- 111 Concord Dr
- 0 Central Blvd Unit SA361965
- 0 Central Blvd Unit 10819218
- 3748 Ga Highway 119 S
- 0 Dean Dr Unit SA345091
- 0 Dean Dr Unit SA354526
- 0 Dean Dr Unit 10694953
- 0 Old Louisville Rd Unit 10726919
- 0 Old Louisville Rd Unit 10755454
- 0 Old Louisville Rd Unit SA355088
- The Towns at Blue Jay
- Ramsey Landing
- New Haven at Belmont Glen - Townhomes
- Palm Ridge
- Laurel Grove
- Longleaf Village
- Buckingham Plantation
- Brunson Station - Townhomes
- Brunson Station - Single Family Homes
- Savannah Highlands
- Brookline
- Rice Creek
- Forest Lakes - The Cove at Forest Lakes
- Forest Lakes
- Rice Hope
- Cypress Landing
- Camden Crossing
- The Pines at New Hampstead - Townhomes
- The Pines at New Hampstead
- Meadow Lakes - Phase 2
Builder
Your Personal Tour Guide
Ask me questions while you tour the home.