
Kelly Crawford
Vanguard Properties
(925) 396-7158
215 Total Sales
1 in Diablo Hills
$430,000 Price
Estimated Value: $449,803
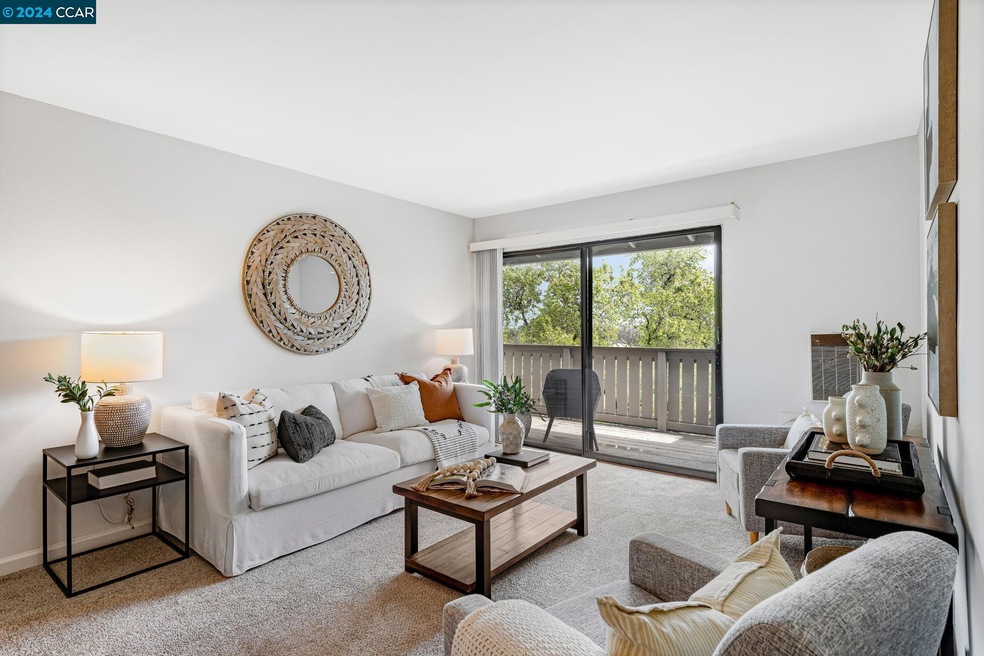
Welcome to 101 Kinross Drive, Unit 12, a modern and stylish 1-bed, 1-bath condo in the heart of Walnut Creek. Boasting 677 square feet of living space, this upstairs unit is the epitome of contemporary living. Tastefully updated with SS appliances, new carpet and fresh paint throughout. The open layout seamlessly integrates the living and dining areas, providing an inviting space for relaxation and entertainment. Step outside to your private balcony, ideal for enjoying the views of Mt. Diablo in the California sunshine or sipping your morning coffee in tranquility. This community offers an array of desirable amenities, including a clubhouse, community pool, gym, & laundry facilities. One dedicated carport is included, plus plenty of guest parking, providing added convenience for residents. Investor friendly complex with no rental restrictions! Situated in a central location with easy freeway and BART access, this home offers unparalleled convenience for commuters and explorers alike. Spend your free time enjoying nearby amenities like Diablo Hills golf course, hiking trails, Heather Farms Park, & the shops and restaurants in Downtown Walnut Creek. Don't miss the opportunity to experience the vibrant lifestyle that Walnut Creek has to offer!
We collect this data history from publicly available records. To have your information removed, we recommend requesting removal directly through your county’s website.
Kelly Crawford
Vanguard Properties
(925) 396-7158
215 Total Sales
1 in Diablo Hills
$430,000 Price
Veronica Peter
Compass
(510) 939-7811
46 Total Sales
1 in Diablo Hills
$850,000 Price
David Earley
Compass
(510) 345-1483
133 Total Sales
1 in Diablo Hills
$399,000 Price
Vito LoGrasso
Bhhs Drysdale Properties
(925) 940-1104
24 Total Sales
1 in Diablo Hills
$800,000 Price
Jalayne Forrester
KW Bay Area Estates
(669) 356-8887
56 Total Sales
1 in Diablo Hills
$850,000 Price
Rachael Hand
Hand Real Estate
(925) 940-8937
39 Total Sales
1 in Diablo Hills
$395,000 Price
We collect this data history from publicly available records. To have your information removed, we recommend requesting removal directly through your county’s website.
| Date | Buyer | Sale Price | Title Company |
|---|---|---|---|
| $370,000 | Wfg National Title Insurance C | ||
| Walker Garrett | -- | None Available | |
| Walker Garrett B | $275,000 | Fidelity National Title Co | |
| Davi Patricia | $158,000 | Commonwealth Land Title Co | |
| Tamale Eita K | $80,000 | Fidelity National Title Co |
We collect this data history from publicly available records. To have your information removed, we recommend requesting removal directly through your county’s website.
| Date | Status | Borrower | Loan Amount |
|---|---|---|---|
| Open | $351,500 |
We collect this data history from publicly available records. To have your information removed, we recommend requesting removal directly through your county’s website.
| Date | Event | Price | List to Sale | Price per Sq Ft |
|---|---|---|---|---|
| 02/04/2025 02/04/25 | Off Market | $370,000 | -- | -- |
| 04/29/2024 04/29/24 | Sold | $370,000 | -2.4% | $547 / Sq Ft |
| 04/03/2024 04/03/24 | Pending | -- | -- | -- |
| 03/18/2024 03/18/24 | Price Changed | $379,000 | -5.2% | $560 / Sq Ft |
| 03/04/2024 03/04/24 | For Sale | $399,950 | -- | $591 / Sq Ft |
We collect this data history from publicly available records. To have your information removed, we recommend requesting removal directly through your county’s website.
| Year | Tax Paid | Tax Assessment Tax Assessment Total Assessment is a certain percentage of the fair market value that is determined by local assessors to be the total taxable value of land and additions on the property. | Land | Improvement |
|---|---|---|---|---|
| 2026 | $4,835 | $330,000 | $231,892 | $98,108 |
| 2025 | $4,835 | $377,400 | $265,200 | $112,200 |
| 2024 | $4,180 | $324,018 | $188,521 | $135,497 |
| 2023 | $4,180 | $317,666 | $184,825 | $132,841 |
| 2022 | $4,181 | $311,438 | $181,201 | $130,237 |
| 2021 | $4,079 | $305,333 | $177,649 | $127,684 |
| 2019 | $3,965 | $296,279 | $172,381 | $123,898 |
| 2018 | $3,830 | $290,470 | $169,001 | $121,469 |
| 2017 | $3,699 | $284,776 | $165,688 | $119,088 |
| 2016 | $3,596 | $279,193 | $162,440 | $116,753 |
| 2015 | $2,739 | $194,199 | $142,580 | $51,619 |
| 2014 | $2,694 | $190,396 | $139,788 | $50,608 |
Seller's Agent in 2024
Elizabeth Enea
Compass
(925) 200-2471
3 in this area
29 Total Sales
Seller Co-Listing Agent in 2024
Kayte Enea
Compass
(925) 918-0953
2 in this area
31 Total Sales
Buyer's Agent in 2024
Harmy Johal
RE/MAX
(650) 400-9599
1 in this area
18 Total Sales
Source: Contra Costa Association of REALTORS®
MLS Number: 41051684
APN: 144-260-012-6
Disclaimer: Certain information contained herein is derived from information provided by parties other than Homes.com. All information provided is deemed reliable, but is not guaranteed to be accurate and should be independently verified.
Bay East ©2026. BridgeMLS ©2026, CCAR ©2026. Information Deemed Reliable But Not Guaranteed. This information is being provided by the Bay East MLS, BridgeMLS or CCAR MLS. The listings presented here may or may not be listed by the Broker/Agent operating this website. This information is intended for the personal use of consumers, and may not be used for any purpose other than to identify prospective properties consumers may be interested in purchasing.
Ask me questions while you tour the home.