NOT LISTED FOR SALE

101 Ledgewood Rd Unit G-6 Ludlow, VT 05149

Ludlow Area

Estimated Value: $768,247 - $881,000

3 Beds
2 Baths
1,574 Sq Ft
1991 Built

Sale Details

Date Sold: July 15, 2021

Last sale price $600,000 $381 Per Sq Ft

Est. 33% increase in value since last sale

Current estimated payment $5,526 / mo

73 Days on Market

Highlights

  • Ski Accessible
  • Mountain View
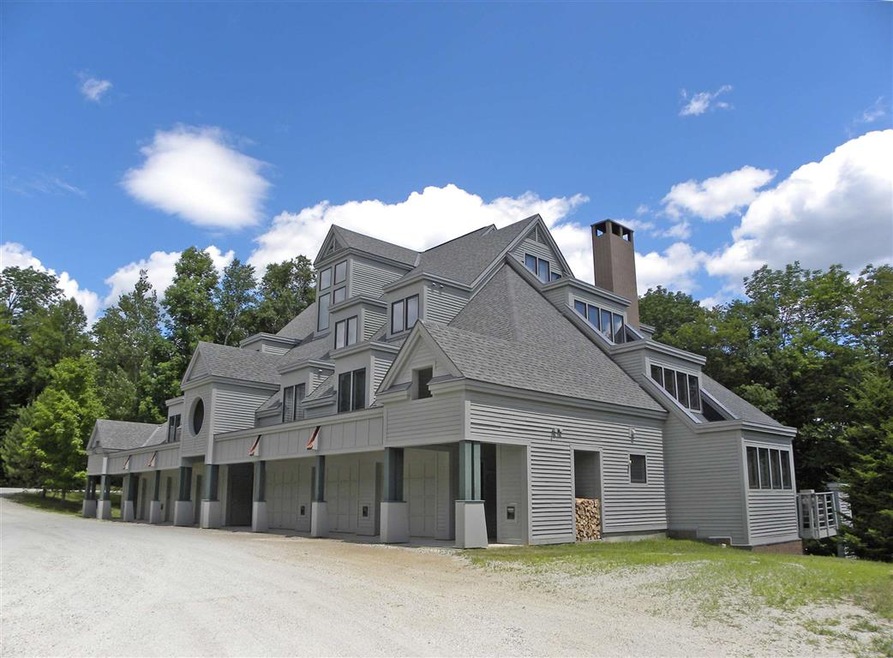
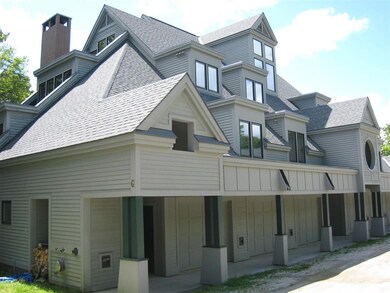
  • Contemporary Architecture
  • Unit is on the top floor
  • Deck
  • Wooded Lot

About This Home

As of July 2021

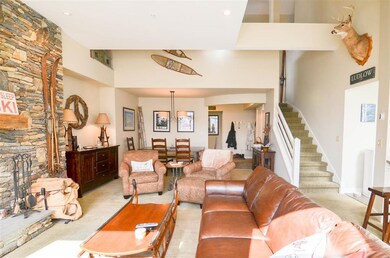
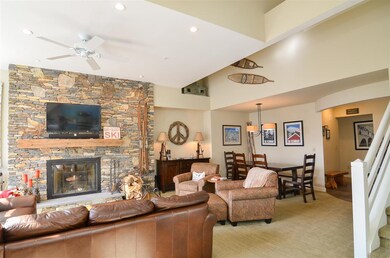
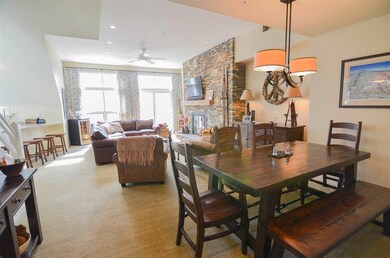

Ledgewood Condos on Okemo. This nicely updated and sunny unit provides super convenient ski access to the Ledgewood trail on Okemo. The southern exposure and long-range views from the unit make condo living easy. The living room's vaulted ceiling is accented by new lighting and a beautiful stone fireplace with a reclaimed beam for the mantel. The kitchen and pantry (that has the washer and dryer), was updated along with high-end new bathroom renovations and replacement of several windows. In addition to the quality renovations, the home is nicely furnished and decorated so you can move right in and enjoy it for years to come.

Last Agent to Sell the Property

Kevin Barnes

William Raveis Real Estate Vermont Properties License #082.0075364 Listed on: 03/29/2021

William Raveis Real Estate Vermont Properties

Last Buyer's Agent

Andre Menard

Mary W. Davis Realtor & Assoc., Inc. License #081.0001732

Range of Values:

--
Value Increase
--
Percent Increase
--
Adjusted for Inflation
Collateral Analytics

Collateral Analytics Collateral Analytics AVMs (Automated Valuation Model) employ a number of statistical approaches combined with neighborhood-specific comparable selection guarantees the most up-to-date and precise valuations.

Not Available

Collateral Analytics does not have data for the current month. Please view the chart for historical values.

ICE

ICE Mortgage Technology ICE Mortgage Technology’s AVM (Automated Valuation Model) is a state-of-the-art online residential property valuation tool that provides a quick and accurate estimate of the value of almost any home in the U.S.

Not Available

ICE Mortgage Technology does not have data for the current month. Please view the chart for historical values.

First American

First American First American Data & Analytics’ next-generation AVM combines unrivaled data assets with a blended ensemble of valuation models to produce highly accurate, reliable valuations you can trust.

Not Available

First American does not have data for the current month. Please view the chart for historical values.

Quantarium

Quantarium Quantarium’s valuation service, repeatedly proven the industry’s most accurate and comprehensive, is supercharged with a self-learning and auto-tuning AI engine that continually becomes smarter and more accurate as it processes daily inputs from the industry’s leading RE data lake.

Not Available

Quantarium does not have data for the current month. Please view the chart for historical values.

Average Value
Not Available
List Price
Sold Price
Create a Home Valuation Report for This Property
The Home Valuation Report is an in-depth analysis detailing your home's value as well as a comparison with similar homes in the area

Property Details

Home Type

  • Condominium

Est. Annual Taxes

  • $7,479

Year Built

  • Built in 1991

Lot Details

  • End Unit
  • Landscaped
  • Sprinkler System
  • Wooded Lot

HOA Fees

Home Design

  • Contemporary Architecture
  • Poured Concrete
  • Wood Frame Construction
  • Shingle Roof
  • Membrane Roofing
  • Cedar

Interior Spaces

  • 1,574 Sq Ft Home
  • 2-Story Property
  • Furnished
  • Vaulted Ceiling
  • Ceiling Fan
  • Skylights
  • Wood Burning Fireplace
  • Screen For Fireplace
  • Natural Light
  • Blinds
  • Drapes & Rods
  • Open Floorplan
  • Dining Area
  • Storage
  • Mountain Views

Kitchen

  • Walk-In Pantry
  • Gas Range
  • Dishwasher
  • Disposal

Flooring

  • Carpet
  • Ceramic Tile

Bedrooms and Bathrooms

  • 3 Bedrooms
  • Walk-In Closet
  • 2 Full Bathrooms

Laundry

  • Laundry on main level
  • Dryer
  • Washer

Home Security

Parking

  • 2 Car Parking Spaces
  • Gravel Driveway
  • Shared Driveway
  • On-Site Parking
  • Off-Street Parking
  • Parking Permit Required
  • Unassigned Parking

Outdoor Features

  • Deck
  • Outdoor Storage

Location

  • Unit is on the top floor

Schools

  • Ludlow Elementary School
  • Choice Middle School
  • Choice High School

Utilities

  • Zoned Heating
  • Common Heating System
  • Baseboard Heating
  • Heating System Uses Gas
  • Underground Utilities
  • Propane
  • Water Heater
  • High Speed Internet
  • Phone Available
  • Cable TV Available

Community Details

Overview

  • Association fees include special assessments, cable, landscaping, plowing, trash, firewood
  • Master Insurance
  • Baitz Association
  • Ledgewood Condos
  • Maintained Community

Amenities

  • Common Area
  • Door to Door Trash Pickup

Recreation

  • Trails
  • Ski Accessible
  • Snow Removal

Security

  • Carbon Monoxide Detectors
  • Fire and Smoke Detector

Property Details

Home Type

Condominium

Est. Annual Taxes

$7,479

Year Built

Built in 1991

Lot Details

0 Sq Ft Lot

HOA Fees

$760 per month

Listing Details

  • Status Detail: Closed
  • Style: Contemporary, End Unit, Multi-Level, Top Floor
  • Directions: From the Okemo Mountain Road - turn right on to Okemo Ridge Road Look for the development sign. The development is located on the left. Turn left into the development. Each building has a letter on it, condos are numbered.
  • Units per Building: 7
  • Construction: Existing
  • Total Stories: 2
  • Price Per Sq Ft: 381.19
  • Property Class: Residential
  • Property Type: Condo
  • Year Built: 1991
  • L A1 M M S I Memberkey: 610357
  • List Agent: 18352
  • L O1 Homesnapcom: Yes
  • L O1 M M S I Officekey: 71648
  • S A1 M M S I Memberkey: 612401
  • S O1 M M S I Officekey: 72722
  • Special Features: None
  • Property Sub Type: Condos
  • Stories: 2

Interior Features

  • Appliances: Dishwasher, Disposal, Dryer, Range - Gas, Refrigerator, Washer
  • Equipment: CO Detector, Smoke Detector, Sprinkler System
  • Features Interior: Blinds, Ceiling Fan, Dining Area, Draperies, Fireplace - Screens/Equip, Fireplace - Wood, Fireplaces - 1, Furnished, Kitchen/Dining, Kitchen/Living, Master BR w/ BA, Natural Light, Skylight, Storage - Indoor, Vaulted Ceiling, Walk-in Closet, Walk-in Pantry, Window Treatment, Laundry - 1st Floor
  • Total Bedrooms: 3
  • Flooring: Carpet, Ceramic Tile, Tile
  • Total Bathrooms: 2
  • Full Bathrooms: 2
  • Level 1: Level 1: Bedroom, Level 1: Dining Room, Level 1: Kitchen, Level 1: Living Room
  • Level 2: Level 2: Master Bedroom
  • Room 1: Kitchen, 10x9, On Level: 1
  • Room 2: Dining Room, 15x11, On Level: 1
  • Room 3: Living Room, 17x15, On Level: 1
  • Room 4: Bedroom, 11x10, On Level: 1
  • Room 5: 1, 11x14
  • Room 6: Master Bedroom, 15x11, On Level: 2
  • Sq Ft - Apx Finished AG: 1574
  • Sq Ft - Apx Total: 1574
  • Sq Ft - Apx Total Finished: 1574

Exterior Features

  • Construction: Wood Frame
  • Driveway: Common/Shared, Gravel
  • Exterior: Cedar
  • Foundation: Poured Concrete
  • Roads: Association, Gravel, Private, Privately Maintained
  • Roof: Membrane, Shingle
  • Features Exterior: Deck, Natural Shade, Storage

Garage/Parking

  • Parking: Off Street, On-Site, Parking Spaces 2, Permit Required, Unassigned

Utilities

  • Cable Company: Comcast
  • Electric: Circuit Breaker(s)
  • Fuel Company: Cota Cota
  • Sewer: Public
  • Water: Community
  • Water Heater: Tank
  • Heating Fuel: Gas - LP/Bottle
  • Heating: Baseboard, Multi Zone
  • Electric Company: Ludlow
  • Phone Company: Comcast
  • Utilities: Phone, Cable, Gas - Lp/Bottle, Gas - Underground, High Speed Intrnt -Atsite, High Speed Intrnt -Avail, Internet - Cable, Telephone Available, Underground Utilities

Condo/Co-op/Association

  • HOA Fee Frequency: Monthly
  • Fee: 553.47
  • Fee2 Frequency: Monthly
  • Fees 2: 206.58
  • Fee2 Includes: Special Assessments
  • Fee Includes: Cable, Landscaping, Plowing, Trash, Firewood
  • Condo Name: Ledgewood
  • Management Company: Baitz
  • Association Amenities: Building Maintenance, Master Insurance, Common Acreage, Common Heating/Cooling, Snow Removal, Trash Removal

Fee Information

  • Tax Class: Non-Homestead

Schools

  • Elementary School: Ludlow Elementary School
  • High School: Choice

Lot Info

  • Common Land Acres: 22
  • Lot Description: Condo Development, Landscaped, Mountain View, Ski Area, Ski Trailside, Trail/Near Trail, View, Wooded
  • Surveyed: Yes
  • Zoning: Mtn Rec
  • Deed Book: 354
  • Deed Page: 57
  • Unit/Lot Number: G-6

Tax Info

  • Tax Gross Amount: 7478.76
  • Tax Year: 2021

MLS Schools

  • School District: Two Rivers Supervisory Union
  • School Middle Jr: Choice

Ownership History

We collect this data history from publicly available records. To have your information removed, we recommend requesting removal directly through your county’s website.

Date Name Owned For Owner Type

Purchase Details

Listed on
Mar 29, 2021
Closed on
Jul 15, 2021
Sold by
Carretero Julie M and Carretero Louis M
Bought by
Seller's Agent
Kevin Barnes
William Raveis Real Estate Vermont Properties
Buyer's Agent
Andre Menard
Mary W. Davis Realtor & Assoc., Inc.
List Price
$600,000
Sold Price
$600,000
Current Estimated Value
$799,812

Home Financials for this Owner

Home Financials are based on the most recent Mortgage that was taken out on this home.
Estimated Appreciation
$199,812
Avg. Annual Appreciation
5.76%

Purchase Details

Closed on
Feb 24, 2006
Sold by
Ott Frederick C
Bought by
Emery John R and Forbes Emery Deborah

Purchase Details

Closed on
Oct 9, 1998
Sold by
Burns Scott J
Bought by
Pearce Lauren S
Source: Public Records

Home Values in the Area

Source: Public Records

Average Home Value in this Area


Source: Public Records

Agents Specializing in Ludlow, VT

See All Agents

Purchase History

We collect this data history from publicly available records. To have your information removed, we recommend requesting removal directly through your county’s website.

Date Buyer Sale Price Title Company
$600,000 --
Emery John R $650,000 --
Pearce Lauren S $360,000 --
Source: Public Records

Property History

We collect this data history from publicly available records. To have your information removed, we recommend requesting removal directly through your county’s website.

Date Event Price List to Sale Price per Sq Ft
07/15/2021 07/15/21 Sold $600,000 0.0% $381 / Sq Ft
06/10/2021 06/10/21 Pending -- -- --
03/29/2021 03/29/21 For Sale $600,000 -- $381 / Sq Ft
Source: PrimeMLS

Tax History

We collect this data history from publicly available records. To have your information removed, we recommend requesting removal directly through your county’s website.

Year Tax Paid Tax Assessment Tax Assessment Total Assessment is a certain percentage of the fair market value that is determined by local assessors to be the total taxable value of land and additions on the property. Land Improvement
2026 $4,491 $304,371 $81,420 $222,951
2025 $4,298 $298,404 $79,824 $218,580
2024 $4,298 $292,554 $78,259 $214,295
2023 $4,163 $286,819 $76,725 $210,094
2022 $4,014 $281,196 $75,221 $205,975
2021 $3,934 $275,684 $73,747 $201,937
2020 $3,837 $272,858 $72,991 $199,867
2019 $3,722 $267,509 $71,560 $195,949
2018 $3,455 $262,264 $70,157 $192,107
2017 $3,326 $257,123 $68,782 $188,341
2016 $3,277 $252,083 $67,434 $184,649
2015 $3,233 $248,298 $66,422 $181,876
2014 $3,187 $243,435 $65,121 $178,314
Source: Public Records

Agents Affiliated with this Home

  • Section Image
  • Section Image
See All Agents

Map

Source: PrimeMLS

MLS Number: 4853043

PrimeMLS

APN: 363-112-12344

Your Personal Tour Guide

Ask me questions while you tour the home.