
Jacob Barnes
EXP Realty
(802) 755-3173
95 Total Sales
2 in Ludlow
$428K - $1.3M Price Range


Estimated Value: $764,346
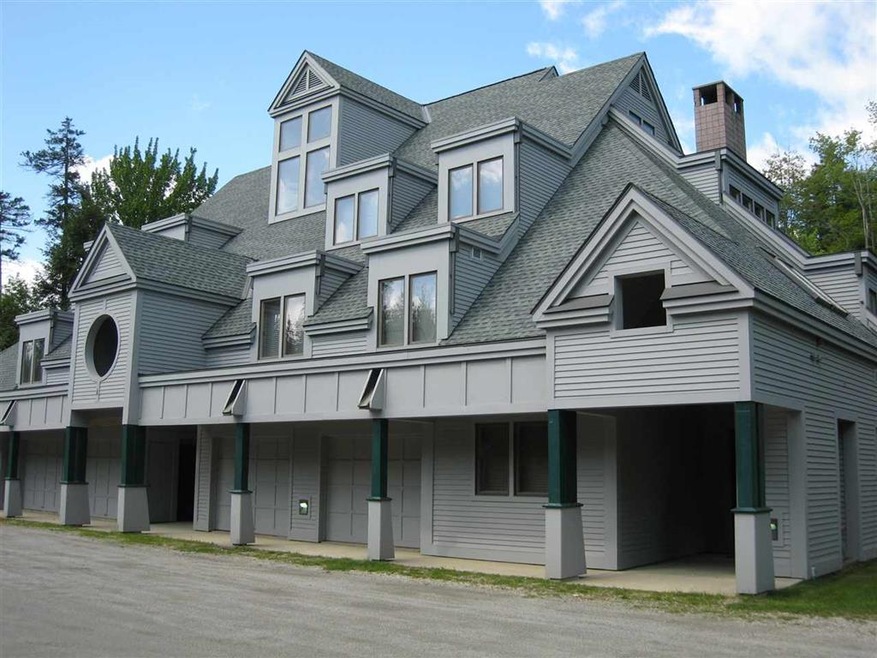
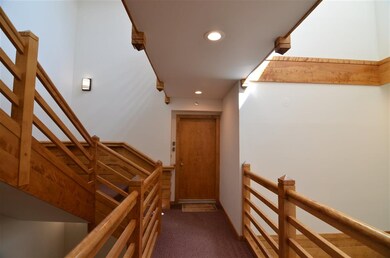
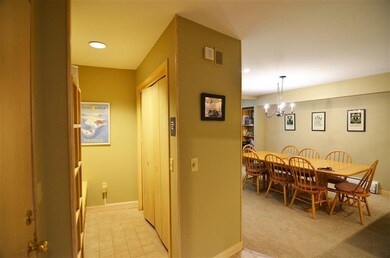
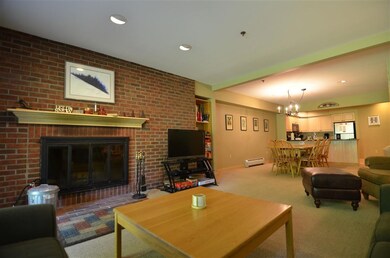
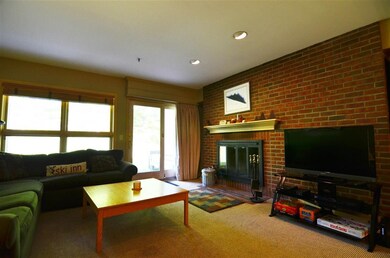
Ledgewood at Okemo – A4! Experience slopeside living at its finest! From the updated kitchen to the generous living room enjoy superb space for gatherings with family and friends. The dining area flows into the nicely updated kitchen with additional bar seating. Ski-in and take a lunch break by the wood-burning fireplace. After a fun-filled day on the slopes savor the privacy of a master suite, with an abundance of natural light pouring in through the over-sized windows. This spacious home also offers two additional bedrooms. The mudroom area features built-in cubby storage and bench for all of your winter gear, plus a conveniently located laundry area down the hall. The Ledgewood association has its own trail leading through the development with a warming hut and outdoor fireplace for you to warm up on a chilly day. This ski home has everything you need for your Vermont getaways! Quarterly capital assessment is $522.19.
Last Agent to Sell the Property
William Raveis Real Estate Vermont Properties License #081.0003674 Listed on: 01/14/2020
We collect this data history from publicly available records. To have your information removed, we recommend requesting removal directly through your county’s website.
Jacob Barnes
EXP Realty
(802) 755-3173
95 Total Sales
2 in Ludlow
$428K - $1.3M Price Range
KC Gandee
Real Broker LLC
(802) 499-2169
25 Total Sales
1 in Ludlow
$850,000 Price
Jacek Mikolajczyk
Berkshire Hathaway NE Prop.
(860) 781-9643
263 Total Sales
1 in Ludlow
$695,000 Price
Gail Beardmore
Engel & Völkers Okemo
(802) 797-7068
78 Total Sales
10 in Ludlow
$66K - $2.5M Price Range
Lawrence Zupan
EXP Realty
(802) 856-8301
41 Total Sales
1 in Ludlow
$765,000 Price
Margretta Fischer
Wohler Realty Group
(802) 944-4455
239 Total Sales
1 in Ludlow
$498,100 Price
We collect this data history from publicly available records. To have your information removed, we recommend requesting removal directly through your county’s website.
| Date | Buyer | Sale Price | Title Company |
|---|---|---|---|
| $429,000 | -- |
We collect this data history from publicly available records. To have your information removed, we recommend requesting removal directly through your county’s website.
| Date | Event | Price | List to Sale | Price per Sq Ft |
|---|---|---|---|---|
| 08/21/2020 08/21/20 | Sold | $429,000 | -4.7% | $320 / Sq Ft |
| 06/15/2020 06/15/20 | For Sale | $450,000 | +4.9% | $336 / Sq Ft |
| 06/12/2020 06/12/20 | Pending | -- | -- | -- |
| 02/12/2020 02/12/20 | Off Market | $429,000 | -- | -- |
| 02/12/2020 02/12/20 | Pending | -- | -- | -- |
| 01/14/2020 01/14/20 | For Sale | $450,000 | -- | $336 / Sq Ft |
We collect this data history from publicly available records. To have your information removed, we recommend requesting removal directly through your county’s website.
| Year | Tax Paid | Tax Assessment Tax Assessment Total Assessment is a certain percentage of the fair market value that is determined by local assessors to be the total taxable value of land and additions on the property. | Land | Improvement |
|---|---|---|---|---|
| 2025 | $7,966 | $431,500 | $0 | $431,500 |
| 2024 | $9,087 | $431,500 | $0 | $431,500 |
| 2023 | $6,871 | $431,500 | $0 | $431,500 |
| 2022 | $7,892 | $431,500 | $0 | $431,500 |
| 2021 | $8,084 | $431,500 | $0 | $431,500 |
| 2020 | $7,745 | $386,400 | $0 | $386,400 |
| 2019 | $7,587 | $386,400 | $0 | $386,400 |
| 2018 | $7,522 | $386,400 | $0 | $386,400 |
| 2017 | $0 | $459,200 | $0 | $459,200 |
| 2016 | $8,205 | $459,200 | $0 | $459,200 |
| 2015 | -- | $4,640 | $0 | $0 |
| 2014 | -- | $4,640 | $0 | $0 |
| 2013 | -- | $4,640 | $0 | $0 |
Seller's Agent in 2020
Katherine Burns
William Raveis Real Estate Vermont Properties
(802) 999-3989
224 Total Sales
Buyer's Agent in 2020
Sarah Sheehan
William Raveis Real Estate Vermont Properties
(802) 558-3334
160 Total Sales
Source: PrimeMLS
MLS Number: 4790173
APN: 363-112-10981
Disclaimer: Certain information contained herein is derived from information provided by parties other than Homes.com. All information provided is deemed reliable, but is not guaranteed to be accurate and should be independently verified.
Copyright 2026 PrimeMLS, Inc. All rights reserved. This information is deemed reliable, but not guaranteed. The data relating to real estate displayed on this display comes in part from the IDX Program of PrimeMLS. The information being provided is for consumers’ personal, non-commercial use and may not be used for any purpose other than to identify prospective properties consumers may be interested in purchasing.
Ask me questions while you tour the home.