
Buzz Mackintosh
Mackintosh, Inc.
(240) 693-3924
70 Total Sales
2 in Middletown
$660K - $670K Price Range


Estimated Value: $619,001
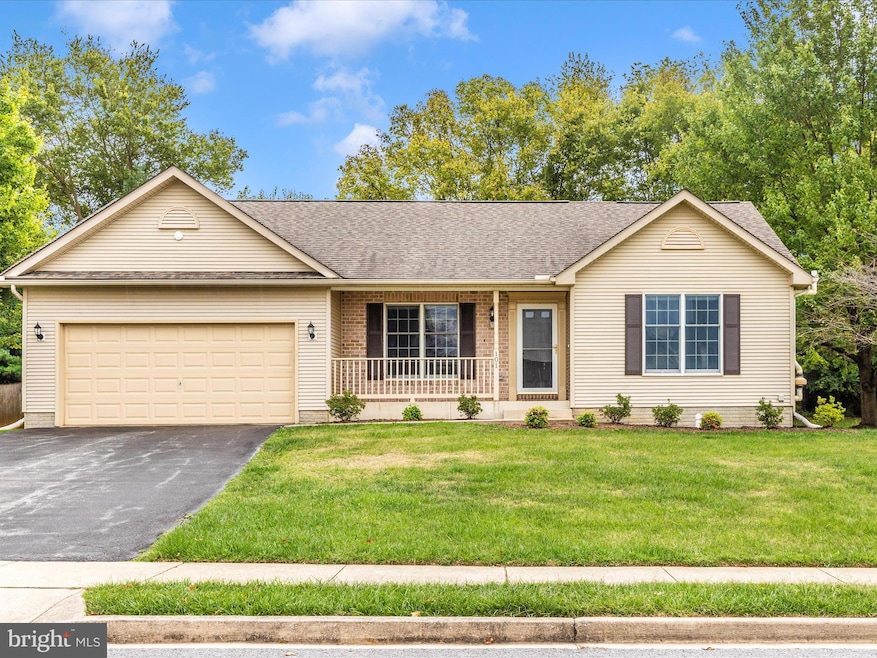
Nestled in the desirable Foxfield at Middletown community, this well-maintained 3-bedroom, 2-bathroom ranch-style home offers the perfect blend of comfort, functionality, and future potential. Built in 1997, the residence features 1,823 square feet of inviting main-level living space, thoughtfully designed for both everyday living and entertaining. With all rooms on the main floor finished in hardwood or tile, the home is as practical as it is beautiful—perfect for all ages and lifestyles. The spacious kitchen includes ample space and modern appliances such as a built-in microwave, dishwasher, and electric oven/range, making meal preparation a breeze. An adjoining dining area provides the perfect setting for casual gatherings or more formal occasions in the dining room. The primary suite serves as a relaxing retreat with a soaking tub, stall shower, and generous walk-in closet. A light-filled sunroom opens directly to the fenced backyard—an ideal setup for pet owners, young children, or anyone who enjoys seamless indoor-outdoor living. The unfinished basement offers 1,103 square feet of potential, ready to be transformed into additional living space, a home office, recreation room, or whatever best suits your needs. An attached two-car garage with front entry, mudroom with coat rack/organizer and a paved driveway ensures everyday convenience. And with no HOA, you’ll enjoy the freedom to truly make this home your own. Foxfield at Middletown is known for its friendly atmosphere, well-maintained surroundings, and easy access to local parks, commuter routes, and community amenities. This home is more than just a property—it’s a sanctuary where comfort meets community. Don’t miss your opportunity to make this inviting residence your own!
Last Agent to Sell the Property
(301) 698-5005 mike@mikehansell.com RE/MAX Results License #RS298167 Listed on: 09/18/2025
We collect this data history from publicly available records. To have your information removed, we recommend requesting removal directly through your county’s website.
Buzz Mackintosh
Mackintosh, Inc.
(240) 693-3924
70 Total Sales
2 in Middletown
$660K - $670K Price Range
Penny Hollis
Samson Properties
(667) 243-8212
87 Total Sales
1 in Middletown
$250,000 Price
Joe Smith
Next Step Realty
(443) 214-3147
194 Total Sales
1 in Middletown
$445,050 Price
David McGuire
RE/MAX Results
(301) 835-2095
30 Total Sales
1 in Middletown
$425,000 Price
Maureen Gilli
Long & Foster Real Estate, Inc.
(607) 862-8733
39 Total Sales
2 in Middletown
$550K - $600K Price Range
Leigh Ann Fangmeyer
RE/MAX Results
(240) 698-2416
41 Total Sales
2 in Middletown
$535K - $540K Price Range
We collect this data history from publicly available records. To have your information removed, we recommend requesting removal directly through your county’s website.
| Date | Buyer | Sale Price | Title Company |
|---|---|---|---|
| $610,000 | Legacyhouse Title | ||
| $545,000 | Community Title | ||
| $350,000 | None Available | ||
| $191,380 | -- |
We collect this data history from publicly available records. To have your information removed, we recommend requesting removal directly through your county’s website.
| Date | Status | Borrower | Loan Amount |
|---|---|---|---|
| Previous Owner | $508,750 | ||
| Previous Owner | $490,500 | ||
| Previous Owner | $116,400 | ||
| Previous Owner | $15,000 |
We collect this data history from publicly available records. To have your information removed, we recommend requesting removal directly through your county’s website.
| Date | Event | Price | List to Sale | Price per Sq Ft | Prior Sale |
|---|---|---|---|---|---|
| 10/21/2025 10/21/25 | Sold | $610,000 | +5.2% | $335 / Sq Ft | |
| 09/22/2025 09/22/25 | Pending | -- | -- | -- | |
| 09/18/2025 09/18/25 | For Sale | $579,900 | +6.4% | $318 / Sq Ft | |
| 10/18/2023 10/18/23 | Sold | $545,000 | +3.8% | $299 / Sq Ft | View Prior Sale |
| 09/15/2023 09/15/23 | Pending | -- | -- | -- | |
| 09/12/2023 09/12/23 | For Sale | $525,000 | -3.7% | $288 / Sq Ft | |
| 08/13/2023 08/13/23 | Off Market | $545,000 | -- | -- | |
| 04/06/2017 04/06/17 | Sold | $350,000 | -5.4% | $192 / Sq Ft | View Prior Sale |
| 03/11/2017 03/11/17 | Pending | -- | -- | -- | |
| 02/27/2017 02/27/17 | For Sale | $369,900 | 0.0% | $203 / Sq Ft | |
| 02/17/2017 02/17/17 | Pending | -- | -- | -- | |
| 01/16/2017 01/16/17 | Price Changed | $369,900 | -5.1% | $203 / Sq Ft | |
| 11/03/2016 11/03/16 | For Sale | $389,900 | -- | $214 / Sq Ft |
We collect this data history from publicly available records. To have your information removed, we recommend requesting removal directly through your county’s website.
| Year | Tax Paid | Tax Assessment Tax Assessment Total Assessment is a certain percentage of the fair market value that is determined by local assessors to be the total taxable value of land and additions on the property. | Land | Improvement |
|---|---|---|---|---|
| 2026 | $6,344 | $487,900 | $128,600 | $359,300 |
| 2025 | $5,961 | $448,133 | ||
| 2024 | $5,961 | $408,367 | $0 | $0 |
| 2023 | $5,263 | $368,600 | $108,600 | $260,000 |
| 2022 | $5,048 | $357,167 | $0 | $0 |
| 2021 | $4,889 | $345,733 | $0 | $0 |
| 2020 | $4,731 | $334,300 | $100,800 | $233,500 |
| 2019 | $4,615 | $326,000 | $0 | $0 |
| 2018 | $4,549 | $317,700 | $0 | $0 |
| 2017 | $4,385 | $309,400 | $0 | $0 |
| 2016 | $4,657 | $299,600 | $0 | $0 |
| 2015 | $4,657 | $289,800 | $0 | $0 |
| 2014 | $4,657 | $280,000 | $0 | $0 |
Seller's Agent in 2025
Mike Hansell
RE/MAX
(301) 748-4274
96 Total Sales
Buyer's Agent in 2025
Scott Mogar
RE/MAX
(240) 394-9350
52 Total Sales
Seller's Agent in 2023
Laurie Roberts
Century 21 New Millennium
(301) 748-9380
53 Total Sales
Buyer's Agent in 2023
Jay Doll
RE/MAX
(301) 606-4823
10 Total Sales
Seller's Agent in 2017
Paul Warthen
Real Estate Teams, LLC
(301) 639-5085
105 Total Sales
Source: Bright MLS
MLS Number: MDFR2070646
APN: 03-158594
Disclaimer: Certain information contained herein is derived from information provided by parties other than Homes.com. All information provided is deemed reliable, but is not guaranteed to be accurate and should be independently verified.
The data relating to real estate for sale on this website appears in part through the BRIGHT Internet Data Exchange program, a voluntary cooperative exchange of property listing data between licensed real estate brokerage firms, and is provided by BRIGHT through a licensing agreement.
Listing information is from various brokers who participate in the Bright MLS IDX program and not all listings may be visible on the site.
The property information being provided on or through the website is for the personal, non-commercial use of consumers and such information may not be used for any purpose other than to identify prospective properties consumers may be interested in purchasing.
Some properties which appear for sale on the website may no longer be available because they are for instance, under contract, sold or are no longer being offered for sale.
Property information displayed is deemed reliable but is not guaranteed.
Copyright 2026 Bright MLS, Inc.
Ask me questions while you tour the home.