
Seller's Agent in 2021
David Dobson
Southern Real Estate - Atmore
(850) 637-4227
391 Total Sales
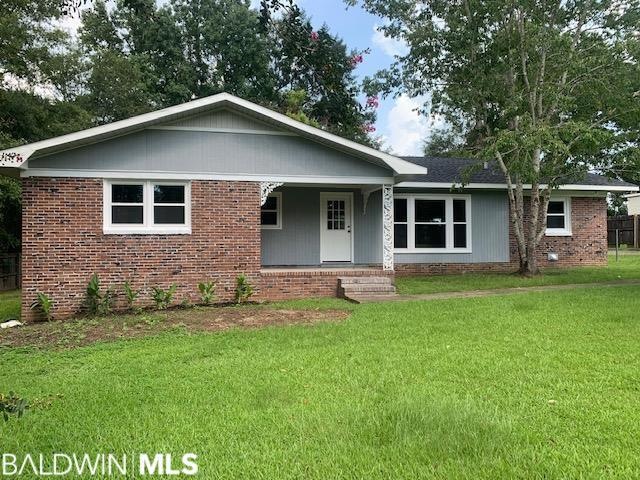
Estimated Value: $183,744 - $231,000
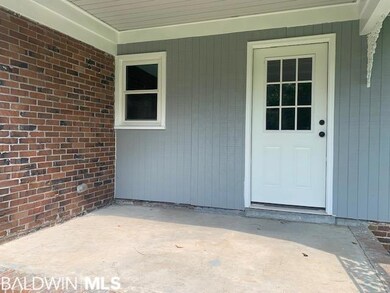
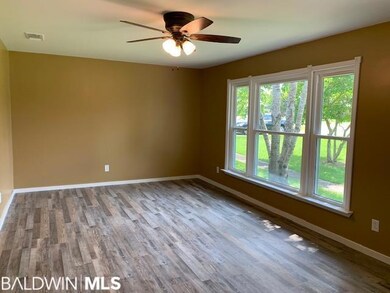
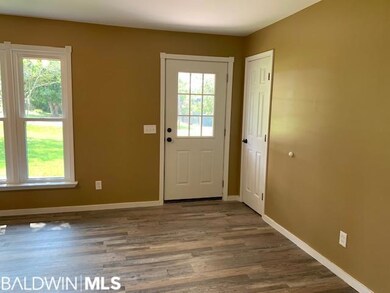
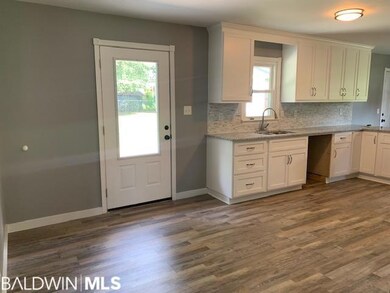
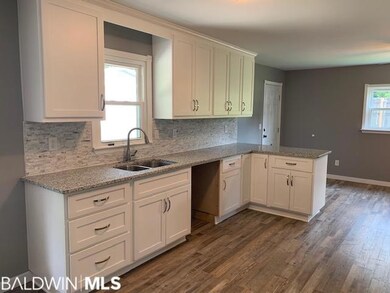
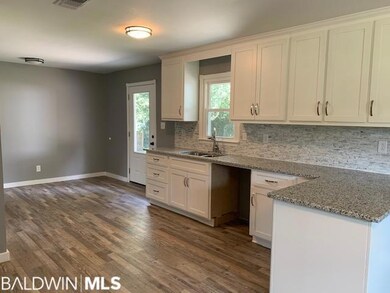
Renovated and Ready to become your next home! New updates include flooring, paint, roof, HVAC, counters, cabinets, windows, etc. The large kitchen and its quartz countertops make a great entertainment area for your guests! The split bedroom design allows for more space in each of the three bedrooms. New vanities and fixtures in both of the full bathrooms! The 29x15 detached garage/storage is just another reason this house will not last long so give us a call today!
Last Agent to Sell the Property
Southern Real Estate - Atmore Brokerage Phone: 251-368-4397 License #116814-1 Listed on: 08/04/2021
Co-Listed By
Southern Real Estate - Atmore Brokerage Phone: 251-368-4397 License #16927
We collect this data history from publicly available records. To have your information removed, we recommend requesting removal directly through your county’s website.
We collect this data history from publicly available records. To have your information removed, we recommend requesting removal directly through your county’s website.
| Date | Buyer | Sale Price | Title Company |
|---|---|---|---|
| $154,900 | -- | ||
| -- | -- |
We collect this data history from publicly available records. To have your information removed, we recommend requesting removal directly through your county’s website.
| Date | Event | Price | List to Sale | Price per Sq Ft | Prior Sale |
|---|---|---|---|---|---|
| 11/08/2021 11/08/21 | Sold | $154,900 | 0.0% | $103 / Sq Ft | |
| 10/09/2021 10/09/21 | Pending | -- | -- | -- | |
| 08/04/2021 08/04/21 | For Sale | $154,900 | +342.6% | $103 / Sq Ft | |
| 07/22/2020 07/22/20 | Sold | $35,000 | +42.9% | $23 / Sq Ft | View Prior Sale |
| 06/27/2020 06/27/20 | Pending | -- | -- | -- | |
| 06/15/2020 06/15/20 | For Sale | $24,500 | -- | $16 / Sq Ft |
We collect this data history from publicly available records. To have your information removed, we recommend requesting removal directly through your county’s website.
| Year | Tax Paid | Tax Assessment Tax Assessment Total Assessment is a certain percentage of the fair market value that is determined by local assessors to be the total taxable value of land and additions on the property. | Land | Improvement |
|---|---|---|---|---|
| 2025 | $605 | $13,080 | $0 | $0 |
| 2024 | $605 | $12,540 | $0 | $0 |
| 2023 | $578 | $14,840 | $0 | $0 |
| 2022 | $1,023 | $17,240 | $0 | $0 |
| 2021 | $862 | $17,240 | $0 | $0 |
| 2020 | $862 | $0 | $0 | $0 |
| 2019 | $379 | $8,560 | $0 | $0 |
| 2018 | $379 | $8,560 | $0 | $0 |
| 2017 | $345 | $7,880 | $0 | $0 |
| 2015 | -- | $7,810 | $1,140 | $6,670 |
| 2014 | -- | $7,870 | $1,200 | $6,670 |
Seller's Agent in 2021
David Dobson
Southern Real Estate - Atmore
(850) 637-4227
391 Total Sales
Seller Co-Listing Agent in 2021
Debbie Rowell
Southern Real Estate - Atmore
(251) 294-6999
386 Total Sales
Buyer's Agent in 2021
Patty Helton Davis
PHD Realty, LLC
(251) 294-2057
362 Total Sales
DH
Seller's Agent in 2020
Dan Hansen
1 FIRST CHOICE REALTY
OS
Buyer's Agent in 2020
Outside Area Selling Agent
PAR Outside Area Listing Office
Source: Baldwin REALTORS®
MLS Number: 318129
APN: 26-09-30-1-007-003.000
Disclaimer: Certain information contained herein is derived from information provided by parties other than Homes.com. All information provided is deemed reliable, but is not guaranteed to be accurate and should be independently verified.
IDX information is provided exclusively for personal, non-commercial use, and may not be used for any purpose other than to identify prospective properties consumers may be interested in purchasing. Information is deemed reliable but not guaranteed.
Ask me questions while you tour the home.