
Remy Curry
Real Broker LLC
(225) 412-2077
264 Total Sales
1 in Covington
$570,000 Price
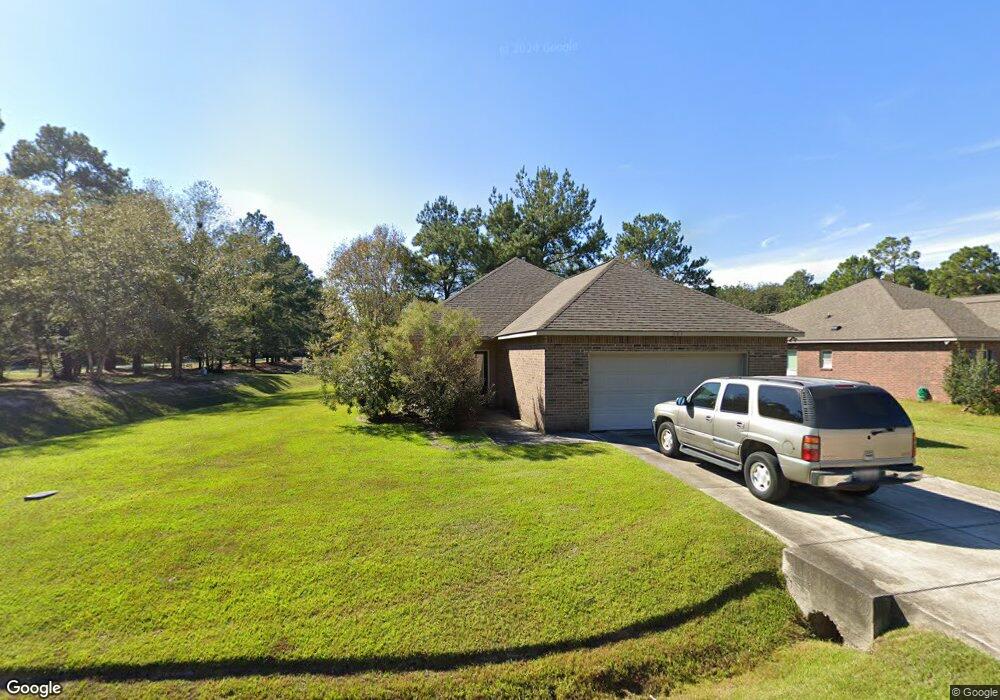

Estimated Value: $269,000 - $290,000
The Manchester model is complete with 3 bedrooms, 2 baths, office, and a large living area. The kitchen includes a breakfast bar and a spacious dining area. The master suite offers a large walk-in closet. The covered patio area and double car garage are standard features on this plan. Under Construction. Completion Date: TBD
Last Agent to Sell the Property
Encore Premiere Properties, LLC License #995683799 Listed on: 02/03/2012
Last Buyer's Agent
Encore Premiere Properties, LLC License #995683799 Listed on: 02/03/2012
Remy Curry
Real Broker LLC
(225) 412-2077
264 Total Sales
1 in Covington
$570,000 Price
Laura Buck Smith
The Market Real Estate Co
(225) 577-5281
991 Total Sales
5 in Covington
$155K - $199K Price Range
Kelly Marbry
Engel & Völkers New Orleans
(504) 285-4070
91 Total Sales
3 in Covington
$232,000 Price Range
Bobby Lauricella
Keller Williams Realty Premier Partners
(504) 553-3573
79 Total Sales
3 in Covington
$298,000 Price Range
Aimee Ashe
Demand Realty
(504) 470-0940
155 Total Sales
12 in Covington
$39K - $345K Price Range
Alanea Champagne
RE/MAX Synergy Real Estate
(504) 499-1410
122 Total Sales
3 in Covington
$250,000 Price Range
We collect this data history from publicly available records. To have your information removed, we recommend requesting removal directly through your county’s website.
| Date | Event | Price | List to Sale | Price per Sq Ft |
|---|---|---|---|---|
| 06/13/2012 06/13/12 | Sold | -- | -- | -- |
| 05/14/2012 05/14/12 | Pending | -- | -- | -- |
| 02/03/2012 02/03/12 | For Sale | $160,700 | -- | $101 / Sq Ft |
We collect this data history from publicly available records. To have your information removed, we recommend requesting removal directly through your county’s website.
| Year | Tax Paid | Tax Assessment Tax Assessment Total Assessment is a certain percentage of the fair market value that is determined by local assessors to be the total taxable value of land and additions on the property. | Land | Improvement |
|---|---|---|---|---|
| 2025 | $1,770 | $22,926 | $3,500 | $19,426 |
| 2024 | $1,770 | $22,926 | $3,500 | $19,426 |
| 2023 | $1,838 | $18,133 | $3,500 | $14,633 |
| 2022 | $140,860 | $18,133 | $3,500 | $14,633 |
| 2021 | $1,407 | $18,133 | $3,500 | $14,633 |
| 2020 | $1,410 | $18,133 | $3,500 | $14,633 |
| 2019 | $1,884 | $15,266 | $3,400 | $11,866 |
| 2018 | $1,886 | $15,266 | $3,400 | $11,866 |
| 2017 | $1,905 | $15,266 | $3,400 | $11,866 |
| 2016 | $1,914 | $15,266 | $3,400 | $11,866 |
| 2015 | $1,160 | $15,266 | $3,400 | $11,866 |
| 2014 | $1,945 | $15,266 | $3,400 | $11,866 |
| 2013 | -- | $15,266 | $3,400 | $11,866 |
S
Seller's Agent in 2012
Suzette Riley
Encore Premiere Properties, LLC
(844) 767-2713
3 Total Sales
Source: ROAM MLS
MLS Number: 903211
APN: 22851
Ask me questions while you tour the home.