
Marcus Clavier
Clavier Realty Group LLC
(844) 976-4786
42 Total Sales
21 in Covington
$205K - $1M Price Range

Estimated Value: $248,866 - $283,000
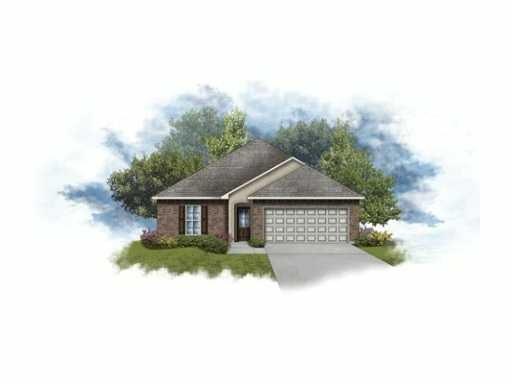
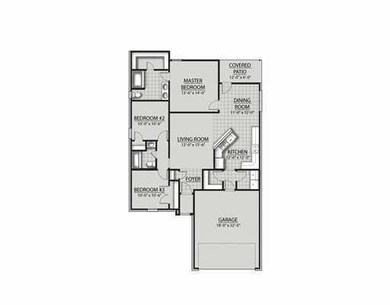
BRAND NEW CONSTRUCTION AND ENERGY EFFICIENT HOME! DSLD HOMES' PLYMOUTH B PLAN OFFERS A 3 BEDROOM, 2 FULL BATH OPEN FLOOR PLAN. SPECIAL FEATURES INCLUDE: FULL SLAB GRANITE COUNTERTOPS IN BATHS, BEAUTIFUL OAK CABINETS, CERAMIC TILE COUNTERTOPS IN KITCHEN, CERAMIC TILE FLOORS IN WET AREAS,GARDEN TUB/ SHOWER COMBO IN MASTER BATH, TANKLESS HOT WATER HEATER, RADIANT BARRIER DECKING IN ATTIC AND MUCH MORE. COMPLETION: JULY 2013
Last Agent to Sell the Property
Michael Clabert
Real Estate Resource Group LLC License #099568004 Listed on: 10/30/2012
We collect this data history from publicly available records. To have your information removed, we recommend requesting removal directly through your county’s website.
Marcus Clavier
Clavier Realty Group LLC
(844) 976-4786
42 Total Sales
21 in Covington
$205K - $1M Price Range
Eric Davis
Geaux South Realty LLC
(985) 602-4613
124 Total Sales
3 in Covington
$335,000 Price Range
Rhonda Lacoste
United Real Estate Partners LLC
(504) 527-4121
47 Total Sales
6 in Covington
$315K - $406K Price Range
Gwen Michon
Century 21 Investment Realty
(985) 202-5963
119 Total Sales
2 in Covington
$311,183 Price Range
Jay Romano
Compass Mandeville
(985) 317-1848
46 Total Sales
44 in Covington
$4K - $582K Price Range
Aimee Farrell
RE/MAX Living
(504) 608-2260
78 Total Sales
8 in Covington
$39K - $287K Price Range
We collect this data history from publicly available records. To have your information removed, we recommend requesting removal directly through your county’s website.
| Date | Buyer | Sale Price | Title Company |
|---|---|---|---|
| $160,300 | None Available |
We collect this data history from publicly available records. To have your information removed, we recommend requesting removal directly through your county’s website.
| Date | Event | Price | List to Sale | Price per Sq Ft |
|---|---|---|---|---|
| 08/16/2013 08/16/13 | Sold | -- | -- | -- |
| 07/17/2013 07/17/13 | Pending | -- | -- | -- |
| 10/30/2012 10/30/12 | For Sale | $155,300 | -- | $106 / Sq Ft |
We collect this data history from publicly available records. To have your information removed, we recommend requesting removal directly through your county’s website.
| Year | Tax Paid | Tax Assessment Tax Assessment Total Assessment is a certain percentage of the fair market value that is determined by local assessors to be the total taxable value of land and additions on the property. | Land | Improvement |
|---|---|---|---|---|
| 2025 | $960 | $15,228 | $3,400 | $11,828 |
| 2024 | $960 | $15,228 | $3,400 | $11,828 |
| 2023 | $994 | $15,228 | $3,400 | $11,828 |
| 2022 | $106,477 | $15,228 | $3,400 | $11,828 |
| 2021 | $1,063 | $15,228 | $3,400 | $11,828 |
| 2020 | $1,066 | $15,228 | $3,400 | $11,828 |
| 2019 | $1,879 | $15,228 | $3,400 | $11,828 |
| 2018 | $1,881 | $15,228 | $3,400 | $11,828 |
| 2017 | $1,900 | $15,228 | $3,400 | $11,828 |
| 2016 | $1,909 | $15,228 | $3,400 | $11,828 |
| 2015 | $1,155 | $15,228 | $3,400 | $11,828 |
| 2014 | $1,148 | $15,228 | $3,400 | $11,828 |
| 2013 | -- | $2,040 | $2,040 | $0 |
M
Seller's Agent in 2013
Michael Clabert
Real Estate Resource Group LLC
Buyer's Agent in 2013
Sharon McLeese
United Real Estate Partners
(985) 630-1797
42 Total Sales
Source: ROAM MLS
MLS Number: 932231
APN: 22963
Ask me questions while you tour the home.