
Rebecca Vives
Keller Williams Realty - Moorestown
(856) 888-4976
79 Total Sales
1 in Washington
$515,000 Price


Estimated Value: $441,997 - $453,000
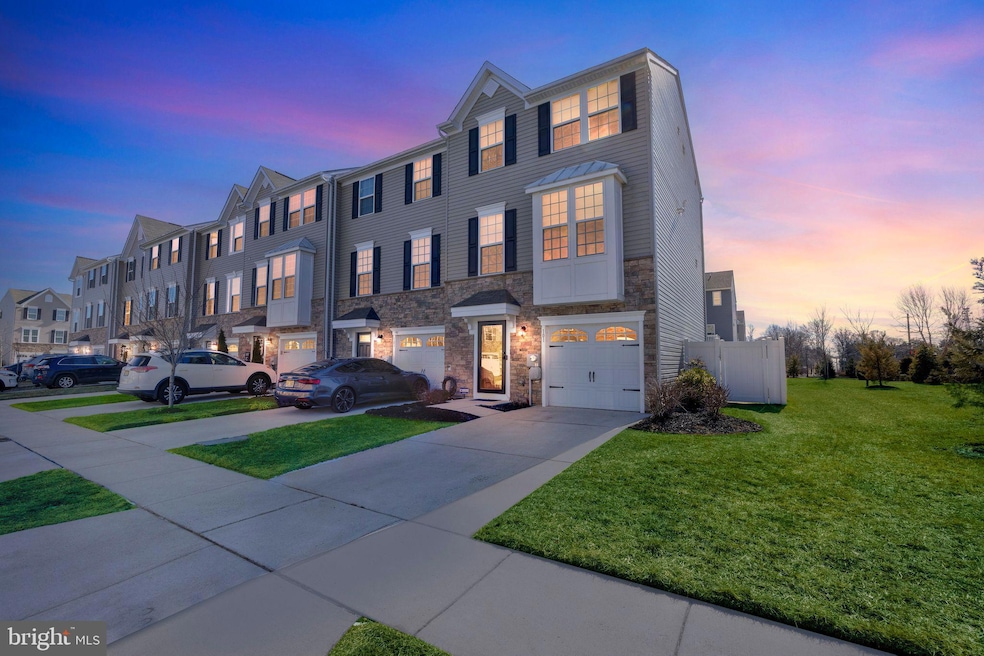
Welcome to Pinnacle Place, a highly desirable townhome community located in Washington Township. This immaculately-maintained end-unit 4 bedroom, 2.5 bath home is perfect for those discerning buyers. As you enter the lower level, you'll notice the attractive hardwood flooring leading to the recreation/family room area. A fourth bedroom was added in 2021 by the sellers on this level. There is a large 14' X 11' back patio in the vinyl fenced-in yard just off the recreation room. Garage access is also on this level, as well as the tankless water heater and HVAC system. An ECO BEE Smart System for HVAC control, with sensors throughout the home, is included with the sale of this home. As you move to the main level, you'll notice how the home expands to an open floor concept. The attractive hardwood flooring fills this entire level. The very spacious kitchen features 42" cabinets with crown molding, massive center island, granite counters, double stainless steel sink, large breakfast area and included stainless appliances. Adjacent to the kitchen is the massive living room with it's attractive included entertainment center, and an added window bump out. Moving up to the third level, you'll find the large primary bedroom suite featuring a walk-in closet and beautiful tray ceiling, and a large bathroom with a granite-countered vanity with dual sinks, and a large shower with dual shower heads and ceramic tile. This level is completed by two additional sizable bedrooms and one additional full bath, as well as a laudry room with the included washer and dryer. There is newer carpeting on the stairways between levels. The sellers are including a number of items with the sale, including some furniture and all appliances. Please review the list of inclusions attached to this listing. A One Year Home Warranty is also included. The location of this beautiful home is also just minutes from Routes 42 and 55, and is nearby lots of shopping, dining and entertainment. No showings until February 26, 2025.
Last Agent to Sell the Property
(856) 582-0366 c21rauhandjohns@gmail.com Century 21 Rauh & Johns License #999130 Listed on: 02/26/2025
Last Buyer's Agent
(856) 582-0366 c21rauhandjohns@gmail.com Century 21 Rauh & Johns License #2294169
We collect this data history from publicly available records. To have your information removed, we recommend requesting removal directly through your county’s website.
Rebecca Vives
Keller Williams Realty - Moorestown
(856) 888-4976
79 Total Sales
1 in Washington
$515,000 Price
Janet Cantwell-Papale
Compass RE
(856) 460-5663
105 Total Sales
1 in Washington
$575,000 Price
Anthony Marotta
Keller Williams Realty Jersey Shore - Margate
(640) 900-3755
138 Total Sales
2 in Washington
$197K - $264K Price Range
Elana Shapiro
HomeSmart First Advantage
(908) 365-0639
35 Total Sales
2 in Washington
$376K - $525K Price Range
Maya Felsenstein
Keller Williams Realty - Cherry Hill
(856) 830-5260
122 Total Sales
1 in Washington
$375,000 Price
Katie Bystrak-Niko
Weichert Realtors-Haddonfield
(908) 503-5516
20 Total Sales
1 in Washington
$300,000 Price
We collect this data history from publicly available records. To have your information removed, we recommend requesting removal directly through your county’s website.
| Date | Buyer | Sale Price | Title Company |
|---|---|---|---|
| $420,000 | Chicago Title | ||
| Rabena Frank L | $246,000 | Foundation Title Llc | |
| Coleman Kristy L | -- | None Available | |
| Coleman Kristy L | $292,493 | Legacy Title Agency Llc | |
| Nvr Inc | $528,000 | None Available |
We collect this data history from publicly available records. To have your information removed, we recommend requesting removal directly through your county’s website.
| Date | Status | Borrower | Loan Amount |
|---|---|---|---|
| Open | $120,000 | ||
| Previous Owner | Rabena Frank L | $191,920 | |
| Previous Owner | Coleman Kristy L | $282,730 |
We collect this data history from publicly available records. To have your information removed, we recommend requesting removal directly through your county’s website.
| Date | Event | Price | List to Sale | Price per Sq Ft | Prior Sale |
|---|---|---|---|---|---|
| 05/07/2025 05/07/25 | Sold | $420,000 | 0.0% | $213 / Sq Ft | |
| 03/11/2025 03/11/25 | Pending | -- | -- | -- | |
| 02/26/2025 02/26/25 | For Sale | $419,900 | +70.7% | $213 / Sq Ft | |
| 02/11/2021 02/11/21 | Sold | $246,000 | -3.5% | $125 / Sq Ft | View Prior Sale |
| 01/13/2021 01/13/21 | Pending | -- | -- | -- | |
| 01/07/2021 01/07/21 | Price Changed | $255,000 | 0.0% | $129 / Sq Ft | |
| 01/07/2021 01/07/21 | For Sale | $255,000 | +6.3% | $129 / Sq Ft | |
| 10/09/2020 10/09/20 | Pending | -- | -- | -- | |
| 09/10/2020 09/10/20 | For Sale | $239,900 | 0.0% | $122 / Sq Ft | |
| 08/05/2020 08/05/20 | Pending | -- | -- | -- | |
| 07/07/2020 07/07/20 | Price Changed | $239,900 | -4.0% | $122 / Sq Ft | |
| 07/01/2020 07/01/20 | Price Changed | $249,900 | -3.8% | $127 / Sq Ft | |
| 06/23/2020 06/23/20 | Price Changed | $259,900 | -3.7% | $132 / Sq Ft | |
| 06/17/2020 06/17/20 | For Sale | $269,900 | -- | $137 / Sq Ft |
We collect this data history from publicly available records. To have your information removed, we recommend requesting removal directly through your county’s website.
| Year | Tax Paid | Tax Assessment Tax Assessment Total Assessment is a certain percentage of the fair market value that is determined by local assessors to be the total taxable value of land and additions on the property. | Land | Improvement |
|---|---|---|---|---|
| 2026 | $9,278 | $241,900 | $61,500 | $180,400 |
| 2025 | $9,278 | $240,500 | $61,500 | $179,000 |
| 2024 | $8,646 | $240,500 | $61,500 | $179,000 |
| 2023 | $8,646 | $240,500 | $61,500 | $179,000 |
| 2022 | $8,362 | $240,500 | $61,500 | $179,000 |
| 2021 | $8,256 | $240,500 | $61,500 | $179,000 |
| 2020 | $8,131 | $240,500 | $61,500 | $179,000 |
| 2019 | $1,152 | $31,600 | $31,600 | $0 |
| 2018 | $1,139 | $31,600 | $31,600 | $0 |
MG
Seller's Agent in 2025
Michael Giunta
Century 21 - Rauh & Johns
(856) 341-3100
22 Total Sales
Buyer's Agent in 2025
Terri Adorna
Century 21 - Rauh & Johns
(267) 977-4597
51 Total Sales
Seller's Agent in 2021
John Swartz
RE/MAX
(856) 308-2698
126 Total Sales
Buyer's Agent in 2021
Suzanne Cunningham
BHHS Fox & Roach
(856) 304-7324
102 Total Sales
Source: Bright MLS
MLS Number: NJGL2053448
APN: 18-00048-01-00016
Disclaimer: Certain information contained herein is derived from information provided by parties other than Homes.com. All information provided is deemed reliable, but is not guaranteed to be accurate and should be independently verified.
The data relating to real estate for sale on this website appears in part through the BRIGHT Internet Data Exchange program, a voluntary cooperative exchange of property listing data between licensed real estate brokerage firms, and is provided by BRIGHT through a licensing agreement.
Listing information is from various brokers who participate in the Bright MLS IDX program and not all listings may be visible on the site.
The property information being provided on or through the website is for the personal, non-commercial use of consumers and such information may not be used for any purpose other than to identify prospective properties consumers may be interested in purchasing.
Some properties which appear for sale on the website may no longer be available because they are for instance, under contract, sold or are no longer being offered for sale.
Property information displayed is deemed reliable but is not guaranteed.
Copyright 2026 Bright MLS, Inc.
Ask me questions while you tour the home.