
Seller's Agent in 2026
David Bauer
RE/MAX
(952) 607-9367
88 Total Sales


Estimated Value: $184,000 - $189,319
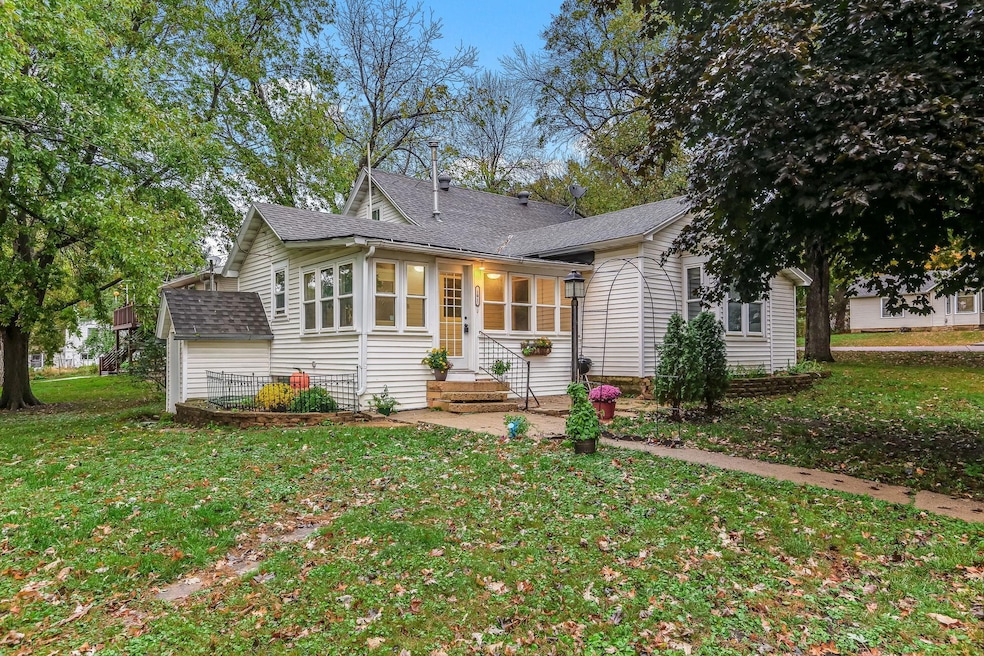
Welcome to 101 Mill St N in Kasota! This inviting 4-bedroom, 2-bath home is full of charm. Step inside through the 4-season porch, the perfect spot to enjoy your morning coffee or relax at the end of the day. Inside, the main level features a spacious kitchen with plenty of cabinet space, a bright living room, two bedrooms, and two bathrooms, including one with main floor laundry for extra convenience. You’ll also love the recently refinished hardwood flooring, updated light fixtures, and modern faucets that give the home a fresh feel. Upstairs you’ll find two additional bedrooms, while the lower level offers great storage space for all your needs. The newer furnace adds peace of mind heading into Minnesota winters. Outside, enjoy a yard that’s perfect for entertaining, gardening, or just relaxing. The former barn has been converted into a large garage with room for vehicles, hobbies, or projects, plus a bonus loft area for extra storage. Whether you’re looking for a home of your own or an investment opportunity, this Kasota property is one you don’t want to miss.
We collect this data history from publicly available records. To have your information removed, we recommend requesting removal directly through your county’s website.
We collect this data history from publicly available records. To have your information removed, we recommend requesting removal directly through your county’s website.
| Date | Buyer | Sale Price | Title Company |
|---|---|---|---|
| $185,400 | Trademark Title Services | ||
| Janni Robert J | $65,000 | -- |
We collect this data history from publicly available records. To have your information removed, we recommend requesting removal directly through your county’s website.
| Date | Status | Borrower | Loan Amount |
|---|---|---|---|
| Open | $175,230 | ||
| Previous Owner | Janni Robert J | $7,500 | |
| Previous Owner | Janni Robert J | $51,400 |
We collect this data history from publicly available records. To have your information removed, we recommend requesting removal directly through your county’s website.
| Date | Event | Price | List to Sale | Price per Sq Ft | Prior Sale |
|---|---|---|---|---|---|
| 04/14/2026 04/14/26 | Sold | $185,400 | +3.0% | $129 / Sq Ft | |
| 03/23/2026 03/23/26 | Pending | -- | -- | -- | |
| 02/18/2026 02/18/26 | Price Changed | $180,000 | 0.0% | $126 / Sq Ft | |
| 02/18/2026 02/18/26 | For Sale | $180,000 | -2.9% | $126 / Sq Ft | |
| 01/25/2026 01/25/26 | Off Market | $185,400 | -- | -- | |
| 12/01/2025 12/01/25 | Price Changed | $194,900 | -2.5% | $136 / Sq Ft | |
| 11/13/2025 11/13/25 | Price Changed | $199,900 | -4.8% | $139 / Sq Ft | |
| 10/30/2025 10/30/25 | Price Changed | $209,900 | -2.3% | $146 / Sq Ft | |
| 10/17/2025 10/17/25 | For Sale | $214,900 | +19.4% | $150 / Sq Ft | |
| 10/16/2023 10/16/23 | Sold | $180,000 | +0.1% | $126 / Sq Ft | View Prior Sale |
| 08/29/2023 08/29/23 | Pending | -- | -- | -- | |
| 08/02/2023 08/02/23 | For Sale | $179,900 | +73.0% | $125 / Sq Ft | |
| 09/30/2016 09/30/16 | Sold | $104,000 | -0.9% | $72 / Sq Ft | View Prior Sale |
| 07/26/2016 07/26/16 | Pending | -- | -- | -- | |
| 07/17/2016 07/17/16 | For Sale | $104,900 | -- | $73 / Sq Ft |
We collect this data history from publicly available records. To have your information removed, we recommend requesting removal directly through your county’s website.
| Year | Tax Paid | Tax Assessment Tax Assessment Total Assessment is a certain percentage of the fair market value that is determined by local assessors to be the total taxable value of land and additions on the property. | Land | Improvement |
|---|---|---|---|---|
| 2026 | $1,702 | $171,800 | $33,600 | $138,200 |
| 2025 | $1,432 | $172,500 | $33,600 | $138,900 |
| 2024 | $1,304 | $150,000 | $29,400 | $120,600 |
| 2023 | $1,266 | $142,600 | $27,300 | $115,300 |
| 2022 | $1,140 | $134,600 | $23,100 | $111,500 |
| 2021 | $1,106 | $112,300 | $23,100 | $89,200 |
| 2020 | $1,094 | $110,200 | $21,000 | $89,200 |
| 2019 | $1,056 | $82,900 | $15,798 | $67,102 |
| 2018 | $1,041 | $78,300 | $15,512 | $62,788 |
| 2017 | $909 | $66,200 | $14,649 | $51,551 |
| 2016 | $950 | $62,400 | $14,337 | $48,063 |
| 2015 | $830 | $62,400 | $14,337 | $48,063 |
| 2014 | $711 | $62,400 | $14,337 | $48,063 |
| 2013 | $756 | $67,000 | $14,718 | $52,282 |
Seller's Agent in 2026
David Bauer
RE/MAX
(952) 607-9367
88 Total Sales
TB
Buyer's Agent in 2026
Tyler Bolduan
RE/MAX
(507) 363-3300
23 Total Sales
Seller's Agent in 2023
Zoe Anderson
True Real Estate
(507) 995-9380
224 Total Sales
Seller's Agent in 2016
Dennis Terrell
RE/MAX
(507) 340-4562
148 Total Sales
MG
Seller Co-Listing Agent in 2016
Mark Gerber
RE/MAX
DT
Buyer's Agent in 2016
Dan Terrell
RE/MAX
Source: NorthstarMLS
MLS Number: 6803763
APN: 18.410.1500
Disclaimer: Certain information contained herein is derived from information provided by parties other than Homes.com. All information provided is deemed reliable, but is not guaranteed to be accurate and should be independently verified.
All data is obtained from various sources and may not have been verified by broker or MLS GRID. Supplied Open House Information is subject to change without notice. All information should be independently reviewed and verified for accuracy. Properties may or may not be listed by the office/agent presenting the information. Some IDX listings have been excluded from this website.
Listings courtesy of NorthstarMLS as distributed by MLS GRID.
Based on information submitted to the MLS GRID
Ask me questions while you tour the home.