NOT LISTED FOR SALE

101 N 69 St Unit 27 Omaha, NE 68132

Fairacres Neighborhood

Estimated Value: $113,000 - $170,627

1 Bed
1 Bath
756 Sq Ft
0.8 Acre Lot

Sale Details

Date Sold: June 17, 2024

Last sale price $130,000 $172 Per Sq Ft

Est. 8% increase in value since last sale

Current estimated payment $1,120 / mo

28 Days on Market

Highlights

  • Deck
  • Main Floor Primary Bedroom
  • Sliding Doors
  • Ranch Style House
  • Brick or Stone Mason
  • Luxury Vinyl Plank Tile Flooring

About This Home

As of June 2024

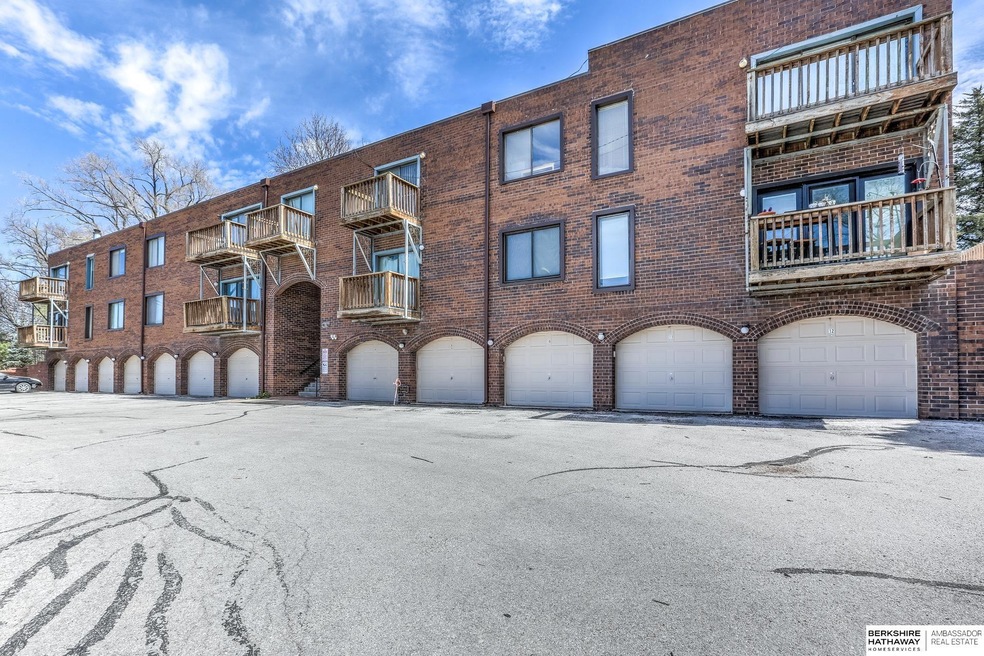
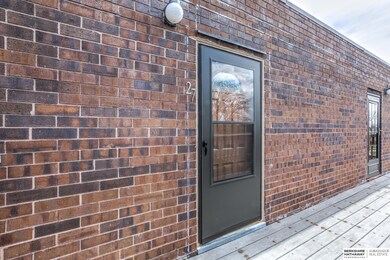
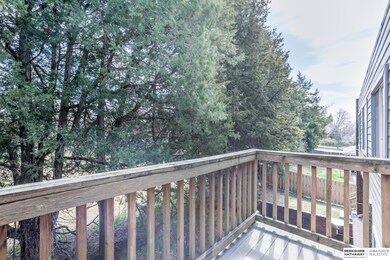
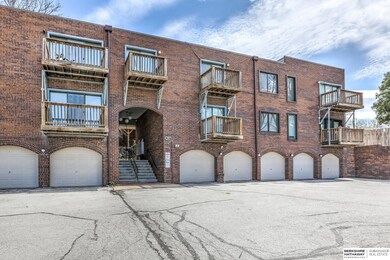
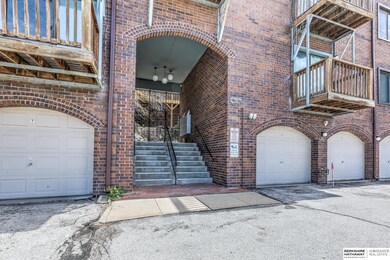
Located in the heart of Omaha, close to an abundance of nearby amenities, this darling condo is completely move-in ready and shines bright way above the competition! The charming brick exterior greets you in the front and paves the way to a well-maintained interior! Open the front door to discover an inviting floorplan with a spacious living room that is open to the cozy dining area; an updated kitchen with big pantry, tons of counter space plus all appliances stay; large coat closet; expansive bedroom with oversized closet plus access to the full bathroom with big linen closet too! Listen to the birds chirp on the back deck with peaceful views of the mature trees or enjoy the cityscape views from the front door! Hop on the Dodge Expressway in one minute or less and make commuting a breeze to anywhere you need! Take a stroll to UNO or Elmwood Park or appreciate the nearby shopping, dining, entertainment and much more! A prime location plus easy living top this one off as a must see!

Last Agent to Sell the Property

Megan Owens

BHHS Ambassador Real Estate License #20100206 Listed on: 04/11/2024

BHHS Ambassador Real Estate

Last Buyer's Agent

Mashara Valentine

Better Homes and Gardens R.E. License #20220207

Better Homes and Gardens R.E.

Range of Values:

--
Value Increase
--
Percent Increase
--
Adjusted for Inflation
Collateral Analytics

Collateral Analytics Collateral Analytics AVMs (Automated Valuation Model) employ a number of statistical approaches combined with neighborhood-specific comparable selection guarantees the most up-to-date and precise valuations.

Not Available

Collateral Analytics does not have data for the current month. Please view the chart for historical values.

ICE

ICE Mortgage Technology ICE Mortgage Technology’s AVM (Automated Valuation Model) is a state-of-the-art online residential property valuation tool that provides a quick and accurate estimate of the value of almost any home in the U.S.

Not Available

ICE Mortgage Technology does not have data for the current month. Please view the chart for historical values.

First American

First American First American Data & Analytics’ next-generation AVM combines unrivaled data assets with a blended ensemble of valuation models to produce highly accurate, reliable valuations you can trust.

Not Available

First American does not have data for the current month. Please view the chart for historical values.

Quantarium

Quantarium Quantarium’s valuation service, repeatedly proven the industry’s most accurate and comprehensive, is supercharged with a self-learning and auto-tuning AI engine that continually becomes smarter and more accurate as it processes daily inputs from the industry’s leading RE data lake.

Not Available

Quantarium does not have data for the current month. Please view the chart for historical values.

Average Value
Not Available
List Price
Sold Price
Create a Home Valuation Report for This Property
The Home Valuation Report is an in-depth analysis detailing your home's value as well as a comparison with similar homes in the area

Property Details

Home Type

  • Condominium

Est. Annual Taxes

  • $2,238

Year Built

  • Built in 1975

Lot Details

  • 0.8

HOA Fees

  • $205 Monthly HOA Fees

Parking

  • Off-Street Parking

Home Design

  • Ranch Style House
  • Flat Roof Shape
  • Brick or Stone Mason
  • Block Foundation

Interior Spaces

  • 756 Sq Ft Home
  • Sliding Doors

Kitchen

  • Oven or Range
  • Microwave
  • Dishwasher
  • Disposal

Flooring

  • Wall to Wall Carpet
  • Luxury Vinyl Plank Tile

Bedrooms and Bathrooms

  • 1 Primary Bedroom on Main
  • 1 Full Bathroom

Schools

  • Western Hills Elementary School
  • Lewis And Clark Middle School
  • Central High School

Utilities

  • Forced Air Heating and Cooling System
  • Heating System Uses Gas

Additional Features

  • Deck
  • City Lot

Community Details

  • Association fees include ground maintenance, snow removal, insurance, common area maintenance, water, trash
  • Crown Property Managament Association
  • Fairacres Condo Property Regime Subdivision

Listing and Financial Details

  • Assessor Parcel Number 1029931030

Property Details

Home Type

Condominium

Est. Annual Taxes

$2,238

Year Built

Built in 1975

Lot Details

0.8 Acres

HOA Fees

$205 per month

Listing Details

  • Parcel Number: 1029931030
  • Property Sub Type: Condominium
  • Year Built: 1975
  • Prop. Type: Residential
  • Lot Size: 3.83%
  • Ownership: Condominium
  • Subdivision Name: Fairacres Condo Property Regime
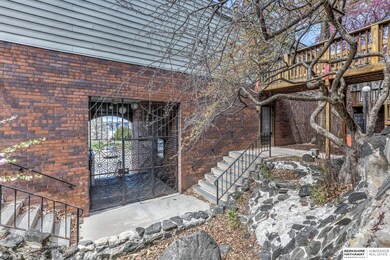
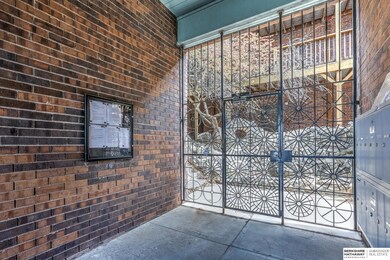
  • Directions: 69th Street and Dodge St. North to Building. Gated Entrance with Code. Once Inside the Gate, Go to the Right and up the Stairs to the 3rd floor to Unit #27. Ekey on Unit Door.
  • Above Grade Finished Sq Ft: 756
  • Architectural Style: Ranch
  • Carport Y N: No
  • New Construction: No
  • ResoBuildingAreaSource: Other
  • Remarks22: The HOA dues are $204.55 per month plus a $122.97 per month special assessment fee for the new roof until the amount ($6016.93) is paid in full. (As of April 2024 there is $4971 Left) For all showings, inspections & appraisals please call Showingtime at 402-397-5554. If they are unresponsive, please then TEXT Megan Owens at 402-689-4984 or Kylie Davis at 402-443-7635. Please verify schools directly with the school administrative office if that is important to you. Buyer is responsible to ensure accuracy. Average monthly utilities are based on current owners usage and may vary - OPPD: $75 (Electric). HOA Dues cover "studs out" insurance, trash, water, lawn care, snow removal & common area maintenance. Association Dues and Covenants are thought to be accurate and are uploaded to the associated docs. Buyer is responsible to ensure accuracy of both. When submitting an offer & to ensure nothing is missed, PLEASE send offers over into ONE PDF to MeganOwensRE@gmail.com.
  • Kitchen Level: Main Floor
  • Special Features: None

Interior Features

  • Interior Amenities: Pantry
  • Appliances: Range - Cooktop + Oven, Refrigerator, Dishwasher, Disposal, Microwave
  • Basement YN: No
  • Full Bathrooms: 1
  • Total Bedrooms: 1
  • Door Features: Sliding Doors
  • Fireplace: No
  • Flooring: Carpet, Vinyl, Luxury Vinyl Plank
  • Living Area: 756
  • ResoLivingAreaSource: Other
  • Dining Room Dining Room Level: Main Floor
  • Room Kitchen Features: Pantry, Luxury Vinyl Plank
  • Living Room Living Room Level: Main Floor
  • Dining Room Features: Wall/Wall Carpeting
  • Living Room Features: Wall/Wall Carpeting, Sliding Glass Door
  • Master Bedroom Master Bedroom Level: Main Floor
  • Master Bedroom Features: Wall/Wall Carpeting

Exterior Features

  • Foundation Details: Block
  • Fencing: None
  • Home Warranty: No
  • Construction Type: Brick
  • Patio And Porch Features: Deck
  • Property Condition: Not New and NOT a Model
  • Roof: Flat

Garage/Parking

  • Attached Garage: No
  • Parking Features: Off Street

Utilities

  • Cooling: Central Air
  • Cooling Y N: Yes
  • Heating: Gas, Forced Air
  • Heating Yn: Yes
  • Electricity On Property: Yes
  • Sewer: Public Sewer
  • Utilities: Electricity Available, Natural Gas Available, Water Available, Sewer Available
  • Water Source: Public

Condo/Co-op/Association

  • Senior Community: No
  • Association Fee: 204.55
  • Association Fee Frequency: Monthly
  • Association Name: Crown Property Managament
  • Association: Yes

Fee Information

  • Association Fee Includes: Maintenance Grounds, Snow Removal, Insurance, Common Area Maintenance, Water, Trash

Schools

  • High School: Central
  • Elementary School: Western Hills
  • Junior High Dist: Omaha
  • Middle Or Junior School: Lewis and Clark

Lot Info

  • Property Attached Yn: Yes
  • Lot Features: City Lot
  • ResoLotSizeUnits: SquareFeet

Tax Info

  • Tax Year: 2023
  • Tax Annual Amount: 2238.5

Multi Family

  • Above Grade Finished Area Units: Square Feet

Ownership History

We collect this data history from publicly available records. To have your information removed, we recommend requesting removal directly through your county’s website.

Date Name Owned For Owner Type

Purchase Details

Listed on
Apr 11, 2024
Closed on
Jun 12, 2024
Sold by
Bought by
Seller's Agent
Megan Owens
BHHS Ambassador Real Estate
Buyer's Agent
Mashara Valentine
Better Homes and Gardens R.E.
List Price
$135,000
Sold Price
$130,000
Premium/Discount to List
-$5,000
-3.7%
Views
286
Current Estimated Value
$140,407

Home Financials for this Owner

Home Financials are based on the most recent Mortgage that was taken out on this home.
Estimated Appreciation
$10,407
Avg. Annual Appreciation
3.60%
Original Mortgage
$126,100
Outstanding Balance
$123,373
Interest Rate
7.09%
Mortgage Type
New Conventional
Estimated Equity
$17,034

Purchase Details

Closed on
Oct 4, 2020
Sold by
Bought by
Source: Public Records

Home Values in the Area

Source: Public Records

Average Home Value in this Area


Source: Public Records

Agents Specializing in Fairacres, NE

See All Agents

Purchase History

We collect this data history from publicly available records. To have your information removed, we recommend requesting removal directly through your county’s website.

Date Buyer Sale Price Title Company
$130,000 Green Title & Escrow
$82,000 Charter T&E Svcs Inc
Source: Public Records

Mortgage History

We collect this data history from publicly available records. To have your information removed, we recommend requesting removal directly through your county’s website.

Date Status Borrower Loan Amount
Open $126,100
Source: Public Records

Property History

We collect this data history from publicly available records. To have your information removed, we recommend requesting removal directly through your county’s website.

Date Event Price List to Sale Price per Sq Ft
06/17/2024 06/17/24 Sold $130,000 -3.7% $172 / Sq Ft
05/10/2024 05/10/24 Pending -- -- --
04/11/2024 04/11/24 For Sale $135,000 -- $179 / Sq Ft
Source: Great Plains Regional MLS

Tax History

We collect this data history from publicly available records. To have your information removed, we recommend requesting removal directly through your county’s website.

Year Tax Paid Tax Assessment Tax Assessment Total Assessment is a certain percentage of the fair market value that is determined by local assessors to be the total taxable value of land and additions on the property. Land Improvement
2025 $1,716 $124,800 $3,000 $121,800
2024 $2,239 $106,100 $3,000 $103,100
2023 $2,239 $106,100 $3,000 $103,100
2022 $1,616 $75,700 $3,000 $72,700
2021 $1,602 $75,700 $3,000 $72,700
2020 $1,255 $58,600 $3,000 $55,600
2019 $1,258 $58,600 $3,000 $55,600
2018 $1,260 $58,600 $3,000 $55,600
2017 $1,330 $58,600 $3,000 $55,600
2016 $1,330 $62,000 $3,000 $59,000
2015 $1,226 $57,900 $2,800 $55,100
2014 $1,226 $57,900 $2,800 $55,100
Source: Public Records

Agents Affiliated with this Home

  • Section Image
  • Section Image
See All Agents

Map

Source: Great Plains Regional MLS

MLS Number: 22408466

Great Plains Regional MLS

APN: 2993-1030-10

Your Personal Tour Guide

Ask me questions while you tour the home.