NOT LISTED FOR SALE

101 N 7th St Unit 265 Phoenix, AZ 85034

Garfield Neighborhood

Estimated Value: $379,395

2 Beds
2 Baths
1,259 Sq Ft
1986 Built

Sale Details

Date Sold: June 1, 2016

Last sale price $197,000 $156 Per Sq Ft

Est. 93% increase in value since last sale

Current estimated payment $2,691 / mo

5 Days on Market

Highlights

  • Unit is on the top floor
  • Heated Spa
  • Gated Community
  • Phoenix Coding Academy Rated A
  • Gated Parking
  • Property is near public transit

About This Home

As of June 2016

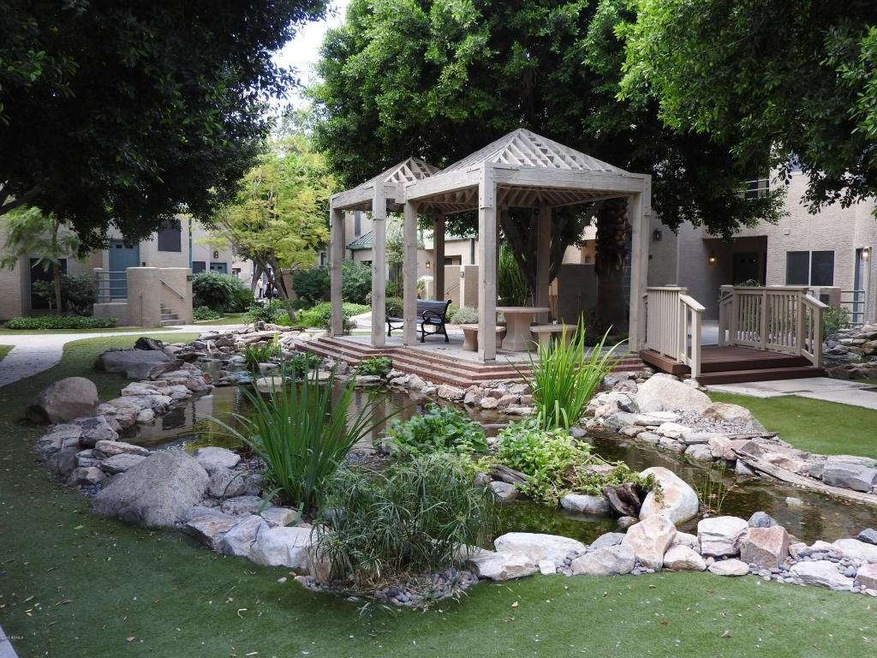
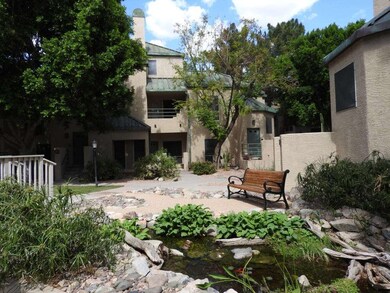
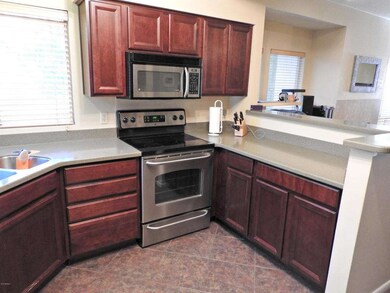
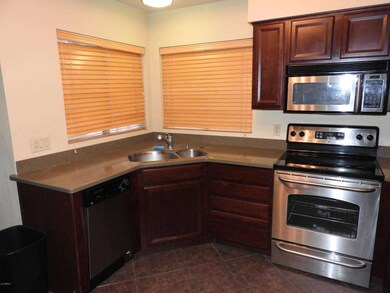
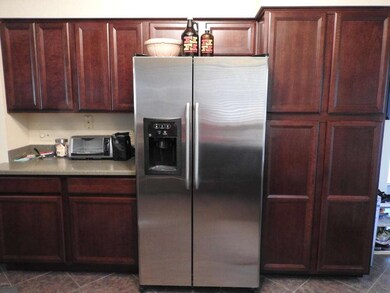
This is the best place in all of downtown Phoenix. You are 1 block from Chase Ballpark, 1 block from ASU/UoA campus, 1 block from some of the top restaurants in downtown Phoenix. WOW!!! And it is the best priced 2 bedroom, 2 full bath unit in all of downtown Phoenix. Nicely upgraded with newer dark wood cabinets, stainless steel appliances & upgraded counter tops throughout. This is a beautiful gated complex and is a great place to call home. Don't wait because this unit, at this price, will be gone quickly.

Last Agent to Sell the Property

Richard Dobrovich

HomeSmart License #SA585186000 Listed on: 04/01/2016

HomeSmart

Last Buyer's Agent

Stefanie Cross

Comfort Realty License #SA641347000

Property Details

Home Type

  • Condominium

Est. Annual Taxes

  • $1,496

Year Built

  • Built in 1986

Lot Details

  • End Unit
  • 1 Common Wall
  • Wrought Iron Fence
  • Artificial Turf
  • Front and Back Yard Sprinklers
  • Sprinklers on Timer
  • Grass Covered Lot

HOA Fees

  • $275 Monthly HOA Fees

Home Design

  • Wood Frame Construction
  • Metal Roof
  • Stucco

Interior Spaces

  • 1,259 Sq Ft Home
  • 2-Story Property
  • 1 Fireplace
  • Solar Screens

Kitchen

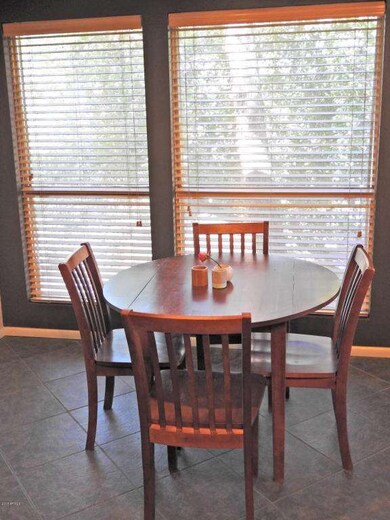
  • Eat-In Kitchen
  • Built-In Microwave

Flooring

  • Carpet
  • Tile

Bedrooms and Bathrooms

  • 2 Bedrooms
  • Primary Bathroom is a Full Bathroom
  • 2 Bathrooms

Parking

  • 1 Carport Space
  • Gated Parking
  • Assigned Parking

Pool

  • Heated Spa

Location

  • Unit is on the top floor
  • Property is near public transit

Schools

  • Augustus H Shaw Jr Montessori Elementary School
  • Phoenix Prep Academy Middle School
  • North High School

Utilities

  • Central Air
  • Heating Available
  • Cable TV Available

Listing and Financial Details

  • Tax Lot 265
  • Assessor Parcel Number 116-34-236

Community Details

Overview

  • Association fees include roof repair, insurance, ground maintenance, street maintenance, roof replacement, maintenance exterior
  • Renaissance Park Association, Phone Number (480) 941-1077
  • Renaissance Park Phase 3 Subdivision

Recreation

  • Heated Community Pool
  • Community Spa

Additional Features

  • Recreation Room
  • Gated Community

Property Details

Home Type

Condominium

Est. Annual Taxes

$1,496

Year Built

Built in 1986

Lot Details

0 Sq Ft Lot

HOA Fees

$275 per month

Listing Details

  • Cross Street: 7st & Washington
  • Legal Info Range: 3E
  • Property Type: Residential
  • Ownership: Fee Simple
  • Association Fees Community Facilities District: N
  • HOA #2: N
  • Association Fees Land Lease Fee: N
  • Recreation Center Fee 2: N
  • Recreation Center Fee: N
  • Total Monthly Fee Equivalent: 275.0
  • Basement: N
  • Items Updated Ht Cool Yr Updated: 2012
  • Parking Spaces Total Covered Spaces: 1.0
  • Separate Den Office Sep Den Office: N
  • Year Built: 1986
  • Tax Year: 2015
  • Property Sub Type: Apartment
  • Horses: No
  • Subdivision Name: RENAISSANCE PARK PHASE 3
  • Architectural Style: Other
  • Property Attached Yn: Yes
  • General Property Description:PriceSqFt: 156.47
  • Association Fees:HOA Fee2: 275.0
  • Technology:Cable TV Avail: Yes
  • Cooling:Central Air: Yes
  • Windows:Solar Screens: Yes
  • Community Features:Community Spa2: Yes
  • Water Source City Water: Yes
  • Special Features: None

Interior Features

  • Flooring: Carpet, Tile
  • Basement YN: No
  • Possible Use: None
  • Spa Features: Heated
  • Total Bedrooms: 2
  • Fireplace Features: 1 Fireplace
  • Fireplace: Yes
  • Interior Amenities: Eat-in Kitchen, Full Bth Master Bdrm
  • Living Area: 1259.0
  • Stories: 2
  • Window Features: Solar Screens
  • Community Features:ClubhouseRec Room: Yes
  • Community Features:Community Pool: Yes
  • Kitchen Features:RangeOven Elec: Yes
  • Kitchen Features:Built-in Microwave: Yes
  • Community Features:Community Pool Htd: Yes
  • Community Features:Community Spa Htd: Yes
  • Kitchen Features:Non-laminate Counter: Yes
  • Community Features:Near Light Rail Stop: Yes
  • KitchenFeatures:Refrigerator: Yes
  • Community Features:Gated: Yes

Exterior Features

  • Fencing: Wrought Iron
  • Lot Features: Sprinklers In Rear, Sprinklers In Front, Grass Front, Grass Back, Synthetic Grass Frnt, Synthetic Grass Back, Auto Timer H2O Front, Auto Timer H2O Back
  • Pool Features: None
  • Disclosures: Agency Discl Req, Seller Discl Avail
  • Common Walls: 1 Common Wall, Neighbor Below, End Unit
  • Construction Type: Stucco, Wood Frame, Painted
  • Roof: Metal
  • Construction:Frame - Wood: Yes
  • General Property Description:Community Pool YN2: Yes
  • General Property Description:Private Pool YN2: No

Garage/Parking

  • Total Covered Spaces: 1.0
  • Parking Features: Gated, Assigned
  • Attached Garage: No
  • Carport Spaces: 1.0
  • Parking Features:Assigned Parking: Yes
  • Parking Features:Gated2: Yes

Utilities

  • Cooling: Central Air, Programmable Thmstat
  • Heating: Electric
  • Cooling Y N: Yes
  • Heating Yn: Yes
  • Water Source: City Water
  • Heating:Electric: Yes

Condo/Co-op/Association

  • Community Features: Gated, Community Spa, Community Spa Htd, Community Pool Htd, Community Pool, Near Light Rail Stop
  • Association Fee: 275.0
  • Association Fee Frequency: Monthly
  • Association Name: Renaissance Park
  • Phone: 480-941-1077
  • Association: Yes

Association/Amenities

  • Association Fees:HOA YN2: Y
  • Association Fees:HOA Transfer Fee2: 400.0
  • Association Fees:HOA Paid Frequency: Monthly
  • Association Fees:HOA Name4: Renaissance Park
  • Association Fees:PAD Fee YN2: N
  • Association Fees:Cap ImprovementImpact Fee _percent_: $
  • Association Fee Incl:Common Area Maint3: Yes
  • Association Fees:Cap ImprovementImpact Fee 2 _percent_: $
  • Association Fee Incl:Street Maint: Yes
  • Association Fee Incl:Exterior Mnt of Unit: Yes
  • Association Fee Incl:Roof Repair: Yes
  • Association Fee Incl:Roof Replacement: Yes
  • Association Fee Incl:Blanket Ins Policy: Yes

Fee Information

  • Association Fee Includes: Roof Repair, Insurance, Maintenance Grounds, Street Maint, Roof Replacement, Maintenance Exterior

Schools

  • Elementary School: Augustus H Shaw Jr Montessori School
  • High School: North High School
  • Junior High Dist: Phoenix Union High School District
  • Middle Or Junior School: Phoenix Prep Academy

Lot Info

  • Land Lease: No
  • Lot Size Sq Ft: 123.0
  • Parcel #: 116-34-236

Building Info

  • Builder Name: unknown

Tax Info

  • Tax Annual Amount: 1496.0
  • Tax Book Number: 116.00
  • Tax Lot: 265
  • Tax Map Number: 34.00
Create a Home Valuation Report for This Property
The Home Valuation Report is an in-depth analysis detailing your home's value as well as a comparison with similar homes in the area

Home Values in the Area

Source: Public Records

Average Home Value in this Area


Source: Public Records

Property History

We collect this data history from publicly available records. To have your information removed, we recommend requesting removal directly through your county’s website.

Date Event Price List to Sale Price per Sq Ft Prior Sale
06/01/2016 06/01/16 Sold $197,000 +3.7% $156 / Sq Ft
04/01/2016 04/01/16 For Sale $189,900 +39.1% $151 / Sq Ft
05/10/2012 05/10/12 Sold $136,500 -6.4% $108 / Sq Ft View Prior Sale
02/08/2012 02/08/12 For Sale $145,900 -- $116 / Sq Ft
Source: Arizona Regional Multiple Listing Service (ARMLS)

Agents Affiliated with this Home

  • Section Image
  • Section Image
  • Section Image
See All Agents

Map

Source: Arizona Regional Multiple Listing Service (ARMLS)

MLS Number: 5422342

Arizona Regional Multiple Listing Service (ARMLS)

APN: 116-34-236

Your Personal Tour Guide

Ask me questions while you tour the home.