
Heidi Majidi
RE/MAX Fine Properties
(623) 253-8955
107 Total Sales
1 in Central Mesa East
$343,000 Price
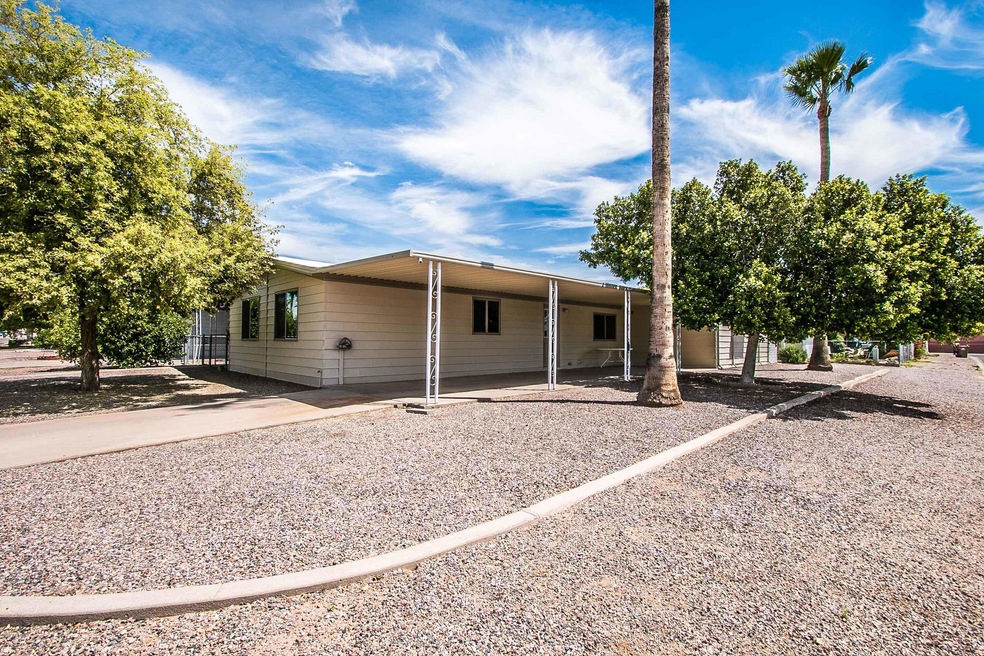
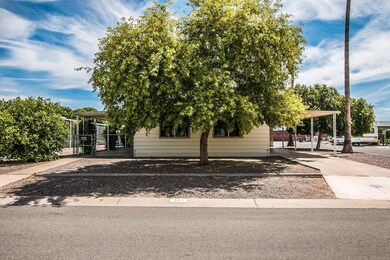
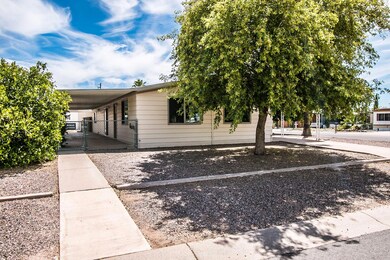
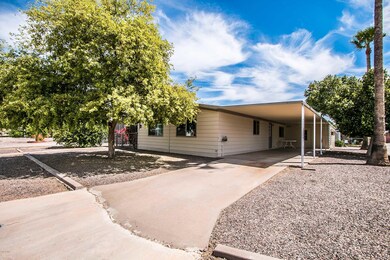
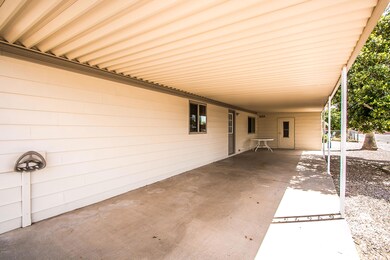

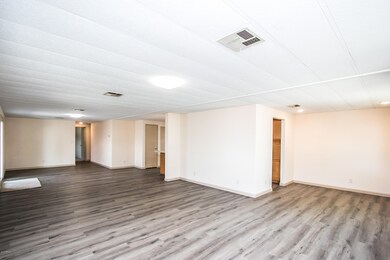
Come see this Completely REMODELED home in East Mesa TODAY. All new Cabinets, Countertops, Flooring, Windows, Exterior doors, Patio door , Luxury Vinyl Plank flooring, Ceramic Tile in bathrooms, Fresh inside/outside paint, new Lighting Fixtures & Faucets. ALL APPLIANCES included. 2,000 SF of Covered Concrete Patio on North and South sides of property. ATTACHED WORKSHOP, 250 SF with Power, Water, and Cooling... a perfect ManCave or SheShed. Two additional DETACHED storage sheds for everything you don't need in the house. CORNER LOT with room in the back yard for RV PARKING with Septic, Water, and Power Hookups. PETS can enjoy freedom in the fenced yard. Productive FRUIT TREE.
Last Agent to Sell the Property
eXp Realty License #BR512932000 Listed on: 04/18/2019
We collect this data history from publicly available records. To have your information removed, we recommend requesting removal directly through your county’s website.
Heidi Majidi
RE/MAX Fine Properties
(623) 253-8955
107 Total Sales
1 in Central Mesa East
$343,000 Price
Bethanie Madewell
eXp Realty
(623) 323-3196
130 Total Sales
1 in Central Mesa East
$125,000 Price
Michelle Lohman
Realty ONE Group
(623) 263-2758
94 Total Sales
3 in Central Mesa East
$285K - $535K Price Range
Katie Taylor
eXp Realty
(844) 725-3549
167 Total Sales
3 in Central Mesa East
$275K - $420K Price Range
Betsie Melter
Realty ONE Group
(623) 432-8995
50 Total Sales
1 in Central Mesa East
$470,000 Price
Jeff Huff
Berkshire Hathaway HomeServices Arizona Properties
(833) 711-0973
151 Total Sales
1 in Central Mesa East
$455,000 Price
We collect this data history from publicly available records. To have your information removed, we recommend requesting removal directly through your county’s website.
| Date | Buyer | Sale Price | Title Company |
|---|---|---|---|
| $185,000 | Fidelity Natl Ttl Agcy Inc | ||
| Pillado Jose | -- | Fidelity Natl Ttl Agcy Inc | |
| Canning Jon R | -- | Fidelity Natl Ttl Agcy Inc | |
| Canning Jon R | $62,000 | None Available | |
| Hale Bruce N | $68,800 | Capital Title Agency | |
| Decker David J | -- | Capital Title Agency |
We collect this data history from publicly available records. To have your information removed, we recommend requesting removal directly through your county’s website.
| Date | Status | Borrower | Loan Amount |
|---|---|---|---|
| Open | $180,507 | ||
| Closed | Pillado Jose | $181,972 | |
| Closed | Pillado Jose | $181,649 | |
| Closed | Pillado Jose | $181,649 | |
| Closed | Pillado Jose | $181,649 | |
| Closed | Canning Jon R | $181,649 | |
| Previous Owner | Hale Bruce N | $25,180 | |
| Previous Owner | Hale Bruce N | $55,000 |
We collect this data history from publicly available records. To have your information removed, we recommend requesting removal directly through your county’s website.
| Date | Event | Price | List to Sale | Price per Sq Ft |
|---|---|---|---|---|
| 05/23/2019 05/23/19 | Sold | $185,000 | +2.8% | $120 / Sq Ft |
| 04/18/2019 04/18/19 | For Sale | $179,900 | -- | $117 / Sq Ft |
We collect this data history from publicly available records. To have your information removed, we recommend requesting removal directly through your county’s website.
| Year | Tax Paid | Tax Assessment Tax Assessment Total Assessment is a certain percentage of the fair market value that is determined by local assessors to be the total taxable value of land and additions on the property. | Land | Improvement |
|---|---|---|---|---|
| 2025 | $452 | $6,899 | ||
| 2024 | $526 | $6,571 | ||
| 2023 | $526 | $7,000 | $4,280 | $2,720 |
| 2022 | $512 | $5,960 | $3,450 | $2,510 |
| 2021 | $523 | $5,800 | $3,320 | $2,480 |
| 2020 | $519 | $5,460 | $3,000 | $2,460 |
| 2019 | $528 | $6,290 | $2,800 | $3,490 |
| 2018 | $616 | $6,200 | $2,680 | $3,520 |
| 2017 | $495 | $5,240 | $2,530 | $2,710 |
| 2016 | $522 | $5,380 | $2,640 | $2,740 |
| 2015 | $508 | $5,320 | $2,580 | $2,740 |
Seller's Agent in 2019
Curtis Johnson
eXp Realty
(480) 355-4055
7 in this area
316 Total Sales
Seller Co-Listing Agent in 2019
Kari Gutierrez
HomeSmart
(480) 570-8548
2 in this area
51 Total Sales
NR
Buyer's Agent in 2019
Norma Ramirez
JK Realty
(480) 232-6972
1 in this area
7 Total Sales
Source: Arizona Regional Multiple Listing Service (ARMLS)
MLS Number: 5913147
Disclaimer: Certain information contained herein is derived from information provided by parties other than Homes.com. All information provided is deemed reliable, but is not guaranteed to be accurate and should be independently verified.
All information should be verified by the recipient and none is guaranteed as accurate by ARMLS
Listing Information presented by local MLS brokerage: Ten-X, local REALTOR®- Arlene Richardson - (888)-952-6393
Ask me questions while you tour the home.