
Seller's Agent in 2026
Amber Gregory
Keller Williams Realty Select
(620) 330-1367
248 Total Sales

Estimated Value: $107,000 - $122,000
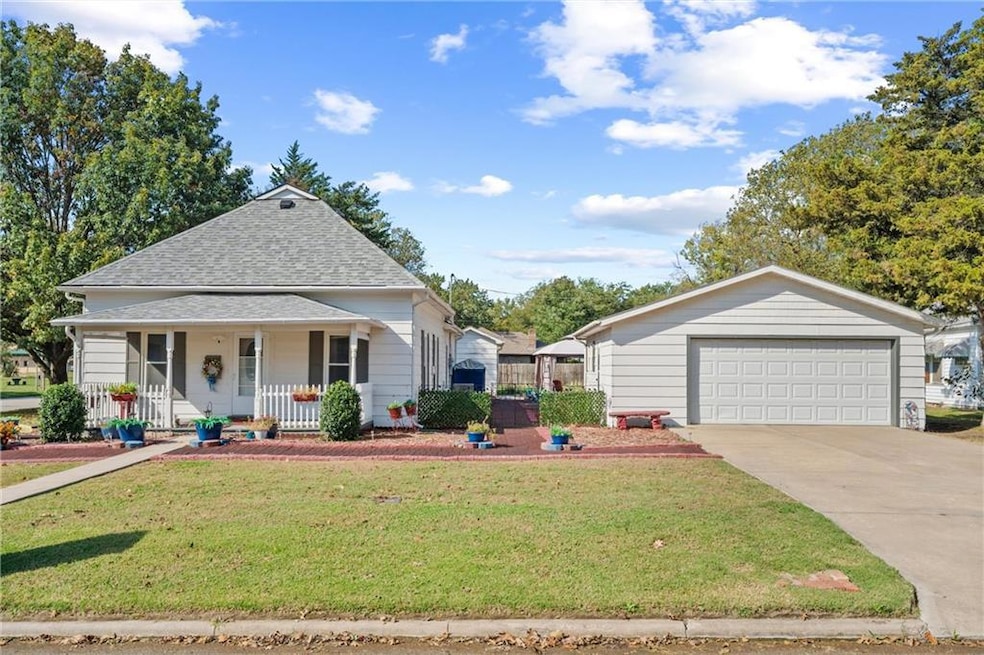
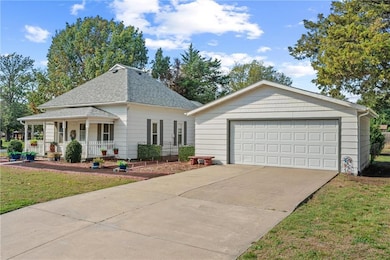
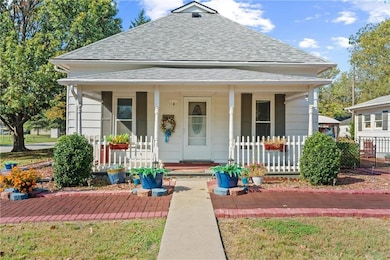
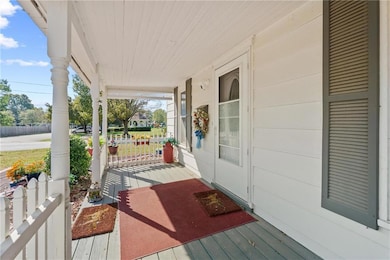
Charming, Well-Maintained Bungalow on a Corner Lot!
This beautifully cared-for bungalow is full of character and modern updates. Situated on a desirable corner lot, this home features excellent curb appeal with fresh exterior updates, a newer roof (2024) with gutter guards, and a detached garage.
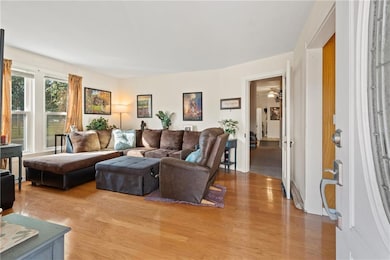
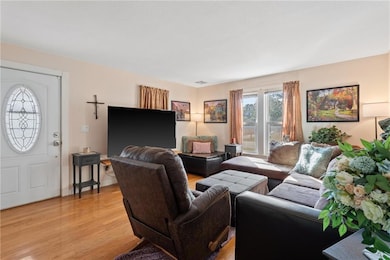
Inside, you’ll love the warm tongue-and-groove wood flooring in the living room and the inviting layout. The kitchen has been tastefully updated with newer cabinets and sleek quartz countertops, providing both style and functionality. The home offers 2 bedrooms plus an office that could easily serve as a 3rd bedroom, giving you flexible space to fit your needs.
Enjoy the convenience of a full bathroom with linen storage, plus a 3/4 bath located in the laundry room—a huge bonus for busy households. HVAC system was replaced in 2023.
Step outside to a private backyard with a patio area, storage sheds, and a fully fenced yard—perfect for pets, gardening, or relaxing evenings outdoors.
Well-maintained, move-in ready, and full of charm, this bungalow is truly a must-see!
Last Agent to Sell the Property
Keller Williams Realty Select Brokerage Phone: 620-330-1367 Listed on: 12/08/2025
We collect this data history from publicly available records. To have your information removed, we recommend requesting removal directly through your county’s website.
We collect this data history from publicly available records. To have your information removed, we recommend requesting removal directly through your county’s website.
| Date | Buyer | Sale Price | Title Company |
|---|---|---|---|
| -- | -- |
We collect this data history from publicly available records. To have your information removed, we recommend requesting removal directly through your county’s website.
| Date | Event | Price | List to Sale | Price per Sq Ft | Prior Sale |
|---|---|---|---|---|---|
| 02/03/2026 02/03/26 | Sold | -- | -- | -- | |
| 01/01/2026 01/01/26 | Pending | -- | -- | -- | |
| 12/08/2025 12/08/25 | For Sale | $119,000 | +40.0% | $104 / Sq Ft | |
| 05/02/2022 05/02/22 | Sold | -- | -- | -- | View Prior Sale |
| 03/09/2022 03/09/22 | Pending | -- | -- | -- | |
| 03/07/2022 03/07/22 | For Sale | $85,000 | -- | $74 / Sq Ft |
We collect this data history from publicly available records. To have your information removed, we recommend requesting removal directly through your county’s website.
| Year | Tax Paid | Tax Assessment Tax Assessment Total Assessment is a certain percentage of the fair market value that is determined by local assessors to be the total taxable value of land and additions on the property. | Land | Improvement |
|---|---|---|---|---|
| 2025 | $1,969 | $10,814 | $1,199 | $9,615 |
| 2024 | $18 | $10,203 | $1,201 | $9,002 |
| 2023 | $988 | $9,626 | $1,203 | $8,423 |
| 2022 | $988 | $5,099 | $1,117 | $3,982 |
| 2021 | $0 | $4,434 | $569 | $3,865 |
| 2020 | $0 | $4,347 | $569 | $3,778 |
| 2019 | $888 | $4,358 | $583 | $3,775 |
| 2018 | $690 | $3,622 | $493 | $3,129 |
| 2017 | $664 | $3,638 | $493 | $3,145 |
| 2016 | $635 | $3,427 | $350 | $3,077 |
| 2015 | -- | $3,739 | $279 | $3,460 |
| 2014 | -- | $3,995 | $279 | $3,716 |
Seller's Agent in 2026
Amber Gregory
Keller Williams Realty Select
(620) 330-1367
248 Total Sales
B
Buyer's Agent in 2026
Brooke Dahna
Golden Oak Real Estate, LLC
(620) 926-0623
209 Total Sales
M
Seller's Agent in 2022
Malory Dean
George Realtors
Source: Heartland MLS
MLS Number: 2591520
APN: 251-12-0-40-25-010.00-0
Disclaimer: Certain information contained herein is derived from information provided by parties other than Homes.com. All information provided is deemed reliable, but is not guaranteed to be accurate and should be independently verified.
All data is obtained from various sources and may not have been verified by broker or MLS GRID. Supplied Open House Information is subject to change without notice. All information should be independently reviewed and verified for accuracy. Properties may or may not be listed by the office/agent presenting the information. Some IDX listings have been excluded from this website. Prices displayed on all Sold listings are the Last Known Listing Price and may not be the actual selling price.
Listings courtesy of Heartland MLS as distributed by MLS GRID.
Based on information submitted to the MLS GRID
Listing Information presented by local MLS brokerage: TEN-X, INC., local REALTOR®- Arlene Richardson - (888) 952-6393
Ask me questions while you tour the home.