NOT LISTED FOR SALE

Estimated Value: $354,000 - $388,268

4 Beds
2.5 Baths
2,751 Sq Ft
$136/Sq Ft Est. Value

Sale Details

Date Sold: September 3, 2025

Last sale price $357,500 $130 Per Sq Ft

Est. 5% increase in value since last sale

Current estimated payment $2,335 / mo

192 Days on Market

Highlights

  • Lake Front
  • Water Access
  • Deck
  • Hillcrest Elementary School Rated A-
  • Mature Trees
  • Vaulted Ceiling

About This Home

As of September 2025

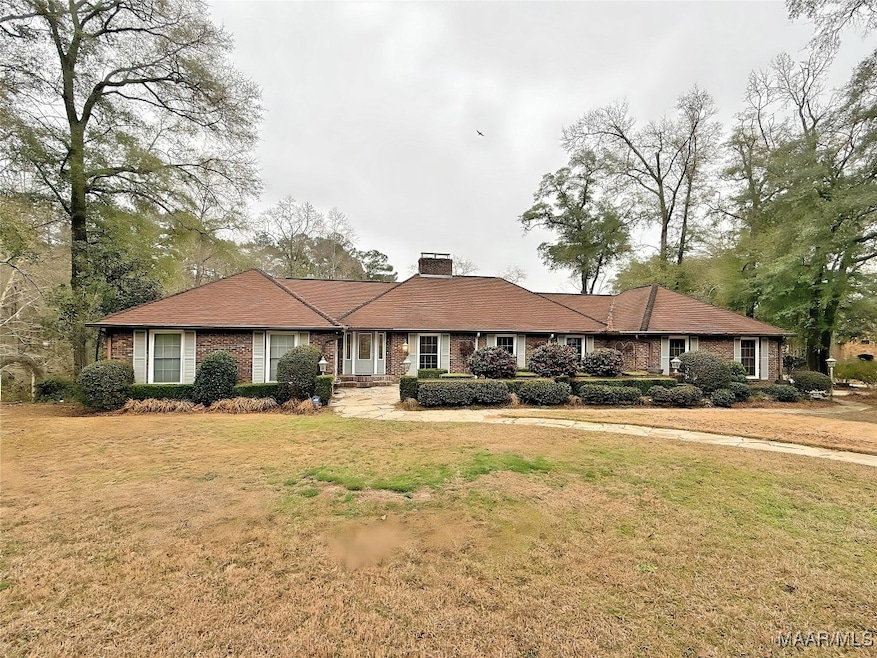
LAKE FRONT LIVING AT ITS FINEST, IN THE CITY LIMITS OF ENTERPRISE!! LANDSCAPED YARD & PRIVATE LAKE VIEWS GALORE. YOU CAN ACCOMMODATE FAMILY GATHERINGS IN A FORMAL DINING ROOM & KITCHEN OR INTIMATE DINNER PARTIES ON THE SCREENED IN DECK OR PATIO. THIS HOME BOASTS 4 BEDROOMS, 2 1/2 BATHS, A COZY DEN & FOYER. THE LARGE KITCHEN IN THE PRIMARY RESIDENCE PROVIDES YOU WITH MULTIPLE CABINETS, ISLAND, APPLIANCES (TO INCLUDE THE REFRIGERATOR) AND A BREAKFAST NOOK. THE FORMAL DINING ROOM CAN BE CONVERTED TO A SMALL MOVIE THEATER OR ENTERTAINMENT SPACE IF THAT'S MORE YOUR STYLE. A HOUSEHOLD THIS SIZE NEEDS A LARGE LAUNDRY ROOM & YOU WILL NOT BE DISAPPOINTED THERE EITHER, TO INCLUDE STATE OF THE ART WASHER & DRYER, CABINETS & FOLDING COUNTER. AN ADDITIONAL 642 SQ FT WALK OUT BASEMENT WITH A KITCHENETTE, LARGE CEDAR CLOSET & LIVING SPACE PROVIDE YOU WITH ENDLESS POSSIBILITIES... A GAME ROOM FOR FAMILY/FRIENDS, OFFICE SPACE, MOTHER IN LAW SUITE OR EXERCISE STUDIO. ALL WITH BEAUTIFUL VIEWS TO THE LAKE & PERSONAL DOCK. YOU HAVE PLENTY OF STORAGE UNDERNEATH THE HOME FOR HOLIDAY DECORATIONS. DON'T WANT TO CROWD THE GARAGE WITH LAWN CARE EQUIPMENT? AN OUTSIDE STORAGE BUILDING PROVIDES YOU A GREAT PLACE FOR THAT. DON'T MISS YOUR OPPORTUNITY. MAKE AN APPOINTMENT TODAY WITH YOUR FAVORITE REALTOR. SOME PICTURES WERE TAKEN WITH A LONG ANGLE LENS. BASEMENT SQUARE FOOTAGE IS NOT INCLUDED IN SQUARE FOOTAGE OF HOME.

Last Agent to Sell the Property

Lisa Mitchell-Mock

JW Grant Realty LLC License #90286 Listed on: 02/23/2025

Last Buyer's Agent

Lynn Marine

TEAM LINDA SIMMONS REAL ESTATE

Create a Home Valuation Report for This Property
The Home Valuation Report is an in-depth analysis detailing your home's value as well as a comparison with similar homes in the area

Home Details

Home Type

  • Single Family

Est. Annual Taxes

  • $2,951

Year Built

  • Built in 1983

Lot Details

  • 37,026 Sq Ft Lot
  • Lot Dimensions are 232.8x156.2x181.28x137.46
  • Lake Front
  • Mature Trees

HOA Fees

  • $17 Monthly HOA Fees

Parking

  • 2 Car Attached Garage

Home Design

  • Split Level Home
  • Brick Exterior Construction

Interior Spaces

  • 2,751 Sq Ft Home
  • Multi-Level Property
  • Vaulted Ceiling
  • Ceiling Fan
  • 1 Fireplace
  • Double Pane Windows
  • Blinds
  • Workshop
  • Attic Fan
  • Home Security System
  • Finished Basement

Kitchen

  • Breakfast Area or Nook
  • Cooktop
  • Recirculated Exhaust Fan
  • Microwave
  • Dishwasher
  • Kitchen Island

Flooring

  • Carpet
  • Tile

Bedrooms and Bathrooms

  • 4 Bedrooms
  • Walk-In Closet
  • Double Vanity

Laundry

  • Laundry Room
  • Dryer

Outdoor Features

  • Water Access
  • Deck
  • Covered Patio or Porch

Schools

  • Hillcrest Elementary School
  • Dauphin Junior High School
  • Enterprise High School

Utilities

  • Central Heating and Cooling System
  • Electric Water Heater
  • Septic Tank
  • High Speed Internet
  • Cable TV Available

Listing and Financial Details

  • Assessor Parcel Number 09-09-29-0-000-017.000

Community Details

Overview

  • Gateway Estates Subdivision

Security

  • Building Fire Alarm

Home Details

Home Type

Single Family

Est. Annual Taxes

$2,951

Year Built

Built in 1983

Lot Details

0.85 Acres

HOA Fees

$17 per month

Parking

2

Listing Details

  • Property Sub Type: Single Family Residence
  • Prop. Type: Residential
  • LotFeatures: City Lot, Mature Trees, Subdivision, Sprinklers In Ground
  • PoolFeatures: None
  • SecurityFeatures: Security System, Fire Alarm
  • SpecialListingConditions: Standard
  • MLS Status: Closed
  • Subdivision Name: GATEWAY ESTATES
  • Directions: Shellfield Rd to Gateway Dr., go to end and turn left on Deer Run Strut, right on Arrowhead, left on Lakeshore, left on Oakleaf. First house on left.
  • Architectural Style: Split Level
  • Fireplace Features: One
  • Flooring: Carpet, Tile
  • Garage Yn: Yes
  • Interior Features: Double Vanity, Vaulted Ceiling(s), Walk-In Closet(s), Workshop, Window Treatments, Kitchen Island
  • Unit Levels: Multi/Split
  • New Construction: No
  • Efficiency: Windows
  • WindowFeatures: Blinds, Double Pane Windows, Window Treatments
  • Year Built: 1983
  • Property Sub Type Additional: Single Family Residence
  • Special Features: None

Interior Features

  • Appliances: Dishwasher, Electric Cooktop, Electric Oven, Electric Water Heater, Microwave Hood Fan, Microwave, Refrigerator, Dryer
  • Basement: Finished
  • Basement YN: Yes
  • Full Bathrooms: 2
  • Half Bathrooms: 1
  • Total Bedrooms: 4
  • Fireplaces: 1
  • Total Bedrooms: 1

Exterior Features

  • Acres: 0.85
  • Waterfront Features: Lake Front, Water Access
  • Waterfront: Yes
  • Home Warranty: No
  • Construction Type: Brick
  • Exterior Features: Covered Patio, Deck, Sprinkler/Irrigation, Porch
  • Foundation Details: Basement
  • Patio And Porch Features: Covered, Deck, Patio, Porch

Garage/Parking

  • Attached Garage: Yes
  • Garage Spaces: 2.0
  • Parking Features: Attached, Garage

Utilities

  • Cooling: Attic Fan, Central Air, Ceiling Fan(s), Electric
  • Cooling Y N: Yes
  • Heating: Central, Electric
  • HeatingYN: Yes
  • Utilities: Cable Available, Electricity Available, High Speed Internet Available
  • Water Source: Public

Condo/Co-op/Association

  • Association Fee: 200.0
  • Association Fee Frequency: Annually

Association/Amenities

  • Association Fee Includes:Electricity: Enterprise

Schools

  • Ninth Grade High School: Enterprise High School
  • Middle Or Junior School: Dauphin Junior High School,

Lot Info

  • Lot Dimensions: 232.8x156.2x181.28x137.46
  • ResoLotSizeUnits: Acres
  • Parcel #: 09-09-29-0-000-017.000

Tax Info

  • Tax Annual Amount: 2951.0

MLS Schools

  • Elementary School: Hillcrest Elementary School

Ownership History

We collect this data history from publicly available records. To have your information removed, we recommend requesting removal directly through your county’s website.

Date Name Owned For Owner Type

Purchase Details

Listed on
Feb 23, 2025
Closed on
Sep 3, 2025
Sold by
Bought by
Seller's Agent
Lisa Mitchell-Mock
JW Grant Realty LLC
Buyer's Agent
Lynn Marine
TEAM LINDA SIMMONS REAL ESTATE
List Price
$389,900
Sold Price
$357,500
Premium/Discount to List
-$32,400
-8.31%
Views
253
Current Estimated Value
$374,067

Home Financials for this Owner

Home Financials are based on the most recent Mortgage that was taken out on this home.
Estimated Appreciation
$16,567
Avg. Annual Appreciation
4.88%
Original Mortgage
$257,500
Interest Rate
6.74%
Mortgage Type
Construction
Source: Public Records

Purchase History

We collect this data history from publicly available records. To have your information removed, we recommend requesting removal directly through your county’s website.

Date Buyer Sale Price Title Company
$357,500 None Listed On Document
Source: Public Records

Mortgage History

We collect this data history from publicly available records. To have your information removed, we recommend requesting removal directly through your county’s website.

Date Status Borrower Loan Amount
Closed $257,500
Previous Owner $92,400
Previous Owner $101,500
Source: Public Records

Property History

We collect this data history from publicly available records. To have your information removed, we recommend requesting removal directly through your county’s website.

Date Event Price List to Sale Price per Sq Ft
09/03/2025 09/03/25 Sold $357,500 -8.3% $130 / Sq Ft
09/03/2025 09/03/25 Off Market $389,900 -- --
05/31/2025 05/31/25 For Sale $389,900 0.0% $142 / Sq Ft
05/12/2025 05/12/25 Off Market $389,900 -- --
02/23/2025 02/23/25 For Sale $389,900 -- $142 / Sq Ft
Source: Wiregrass REALTORS®

Tax History

We collect this data history from publicly available records. To have your information removed, we recommend requesting removal directly through your county’s website.

Year Tax Paid Tax Assessment Tax Assessment Total Assessment is a certain percentage of the fair market value that is determined by local assessors to be the total taxable value of land and additions on the property. Land Improvement
2025 $3,142 $71,560 $9,001 $62,559
2024 $2,951 $67,160 $9,001 $58,159
2023 $2,824 $28,934 $4,500 $24,434
2022 $0 $28,940 $0 $0
2021 $0 $25,040 $0 $0
2020 $0 $25,040 $0 $0
2019 $881 $24,860 $0 $0
2018 $0 $23,520 $0 $0
2017 $0 $23,560 $0 $0
2016 $0 $23,560 $0 $0
2015 $881 $23,560 $0 $0
2014 $864 $23,120 $0 $0
2013 $1,024 $0 $0 $0
Source: Public Records

Agents Affiliated with this Home

  • Section Image
  • Section Image
See All Agents

Map

Source: Wiregrass REALTORS®

MLS Number: 553136

APN: 09-09-29-0-000-017.000

Your Personal Tour Guide

Ask me questions while you tour the home.