NOT LISTED FOR SALE

Estimated Value: $1,458,000 - $1,526,933

5 Beds
4 Baths
3,281 Sq Ft
$455/Sq Ft Est. Value

Sale Details

Date Sold: November 13, 2025

Last sale price $1,475,000 $450 Per Sq Ft

Est. 1% increase in value since last sale

Current estimated payment $9,092 / mo

5 Days on Market

Highlights

  • Transitional Architecture
  • Wood Flooring
  • Corner Lot
  • Root Elementary School Rated A
  • Main Floor Bedroom
  • Quartz Countertops

About This Home

As of November 2025

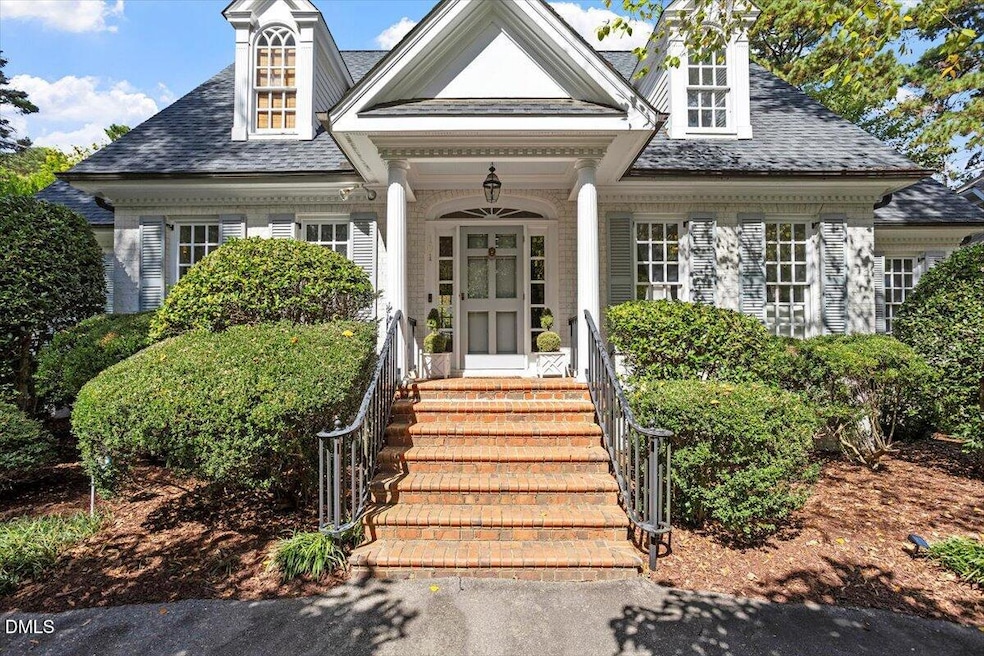
Perfectly positioned near the heart of Country Club Hills, within steps of Root Elementary, this beautifully renovated 1.5-story home perfectly balances timeless charm with modern comfort. Featuring 5 spacious bedrooms, 4 updated baths, and a 2-car garage, every inch of this residence has been thoughtfully updated and impeccably maintained. Step inside to discover a bright, open layout filled with natural light and designer touches throughout. The stunning new kitchen—complete with honed marble countertops, custom cabinetry, and stylish fixtures—is a true showpiece. The primary suite offers a peaceful retreat, featuring a spa-like bath and generous closet space. 101 Pasquotank Drive offers a rare opportunity to live in one of the city's most beloved neighborhoods. Move-in ready and beautifully appointed—this one simply feels like home.

Last Agent to Sell the Property

Will McElroy

Dogwood Properties License #230639 Listed on: 10/09/2025

Last Buyer's Agent

Nelson Bunn

Hodge & Kittrell Sotheby's Int License #77726

Hodge & Kittrell Sotheby's Int

Home Details

Home Type

  • Single Family

Est. Annual Taxes

  • $11,542

Year Built

  • Built in 1988

Lot Details

  • 15,246 Sq Ft Lot
  • Back Yard Fenced
  • Landscaped
  • Corner Lot

Parking

  • 2 Car Attached Garage
  • Rear-Facing Garage
  • Private Driveway

Home Design

  • Transitional Architecture
  • Brick Exterior Construction
  • Raised Foundation
  • Shingle Roof
  • HardiePlank Type

Interior Spaces

  • 3,281 Sq Ft Home
  • 1.5-Story Property
  • Crown Molding
  • Ceiling Fan
  • Gas Log Fireplace
  • Entrance Foyer
  • Family Room with Fireplace
  • Living Room
  • Dining Room
  • Home Office
  • Basement
  • Crawl Space

Kitchen

  • Dishwasher
  • Stainless Steel Appliances
  • Quartz Countertops
  • Disposal

Flooring

  • Wood
  • Tile

Bedrooms and Bathrooms

  • 5 Bedrooms
  • Main Floor Bedroom
  • Primary bedroom located on second floor
  • 4 Full Bathrooms
  • Private Water Closet
  • Separate Shower in Primary Bathroom
  • Soaking Tub
  • Bathtub with Shower
  • Separate Shower

Laundry

  • Laundry Room
  • Laundry on upper level

Outdoor Features

  • Patio
  • Rain Gutters
  • Front Porch

Schools

  • Root Elementary School
  • Oberlin Middle School
  • Broughton High School

Utilities

  • Forced Air Heating and Cooling System
  • Heating System Uses Natural Gas
  • Tankless Water Heater

Community Details

  • No Home Owners Association
  • Country Club Hills Subdivision

Listing and Financial Details

  • Assessor Parcel Number 0162491

Home Details

Home Type

Single Family

Est. Annual Taxes

$11,542

Year Built

Built in 1988

Lot Details

0.35 Acres

Parking

2

Listing Details

  • Year Built: 1988
  • Prop. Type: Residential
  • Subdivision Name: Country Club Hills
  • Above Grade Finished Sq Ft: 3281.0
  • Architectural Style: Transitional
  • Carport Y N: No
  • Garage Yn: Yes
  • Unit Levels: One and One Half
  • New Construction: No
  • General Property Information Above Grade Unfinished Area: 159.0
  • General Property Information Total Unfinished Area2: 159.0
  • General Property Information Basement YN: Yes
  • General Property Information Fireplace YN: Yes
  • Architectural Style Transitional: Yes
  • Cooling Central Air: Yes
  • Flooring Tile: Yes
  • Interior Features BathtubShower Combination: Yes
  • Interior Features Water Closet: Yes
  • Laundry Features Laundry Room: Yes
  • Sewer:Public Sewer: Yes
  • Structure Type Site Built: Yes
  • Water Source Public: Yes
  • Cooling:Electric: Yes
  • Flooring Hardwood: Yes
  • Interior Features Separate Shower: Yes
  • Room Types Bedroom 2 Level: Second
  • Room Types Bedroom 3 Level: Second
  • Room Types Bedroom 4 Level: Second
  • Room Types Dining Room2: Yes
  • Room Types Family Room2: Yes
  • Room Types Office: Yes
  • Room Types Primary Bedroom Level: Second
  • Laundry Features Upper Level: Yes
  • Room Types Bedroom 5 Level: Main
  • Room Types Living Room2: Yes
  • General Property Information Senior Community YN: No
  • Levels One and One Half: Yes
  • General Property Information Enhanced Accessible2: No
  • Roof:Shingle: Yes
  • Room Types Entrance Hall: Yes
  • General Property Information Above Grade Finished Area: 3281.0
  • General Property Information Carport YN: No
  • Cooling Ceiling Fan(s): Yes
  • Fencing Back Yard: Yes
  • General Property Information Lot Size Square Feet2: 15246.0
  • Foundation Details Raised: Yes
  • General Property Information Lot Size Acres: 0.35
  • General Property Information:Living Area3: 3281.0
  • DelayedMarketingYN: No
  • Special Features: None
  • Property Sub Type: Detached

Interior Features

  • Flooring: Hardwood, Tile
  • Interior Amenities: Bathtub/Shower Combination, Ceiling Fan(s), Crown Molding, Quartz Counters, Separate Shower, Soaking Tub, Walk-In Shower, Water Closet
  • Basement: Crawl Space
  • Appliances: Dishwasher, Disposal, Stainless Steel Appliance(s), Tankless Water Heater
  • Basement YN: Yes
  • Full Bathrooms: 4
  • Total Bedrooms: 5
  • Fireplace Features: Family Room, Gas Log
  • Fireplaces: 1
  • Appliances Dishwasher: Yes
  • Appliances:Tankless Water Heater: Yes
  • Interior Features:Ceiling Fan(s)2: Yes
  • Interior Features:Walk-In Shower: Yes
  • Basement:Crawl Space: Yes
  • Fireplace Features:Family Room: Yes
  • Interior Features:Quartz Counters: Yes
  • Fireplace Features:Gas Log: Yes
  • Interior Features:Soaking Tub: Yes
  • Appliances:Stainless Steel Appliance(s): Yes
  • Fireplace Features:Fireplaces Total: 1
  • Interior Features:Crown Molding: Yes

Exterior Features

  • Roof: Shingle
  • Exterior Features: Rain Gutters
  • Fencing: Back Yard
  • Acres: 0.35
  • Construction Type: Brick, HardiPlank Type
  • Foundation Details: Raised
  • Patio And Porch Features: Front Porch, Patio
  • Exterior Features:Rain Gutters: Yes
  • Lot Features:Landscaped: Yes
  • Patio And Porch Features:Patio: Yes
  • Lot Features:Corner Lot: Yes
  • Construction Materials:Brick: Yes
  • Patio And Porch Features:Front Porch: Yes
  • Construction Materials:HardiPlank Type: Yes

Garage/Parking

  • Attached Garage: Yes
  • Garage Spaces: 2.0
  • Parking Features: Attached, Concrete, Driveway, Garage Faces Rear
  • Parking Features:Attached: Yes
  • Parking Features:Concrete4: Yes
  • Parking Features:Driveway: Yes
  • Parking Features:Garage Faces Rear: Yes
  • General Property Information:Garage Spaces: 2.0
  • General Property Information:Attached Garage YN: Yes

Utilities

  • Heating: Central, Forced Air, Natural Gas
  • Cooling: Ceiling Fan(s), Central Air, Electric
  • Cooling Y N: Yes
  • HeatingYN: Yes
  • Water Source: Public
  • Heating:Forced Air: Yes
  • Heating:Natural Gas: Yes
  • Heating:Central: Yes

Condo/Co-op/Association

  • Senior Community: No
  • Association: No

Association/Amenities

  • General Property Information:Association YN: No

Schools

  • Ninth Grade High School: Wake - Broughton
  • Middle Or Junior School: Wake - Oberlin

Lot Info

  • Lot Size Sq Ft: 15246.0
  • ResoLotSizeUnits: Acres
  • Parcel #: 0162491

Tax Info

  • Tax Annual Amount: 11542.16
  • Tax Year: 2025

MLS Schools

  • Elementary School: Wake - Root

Ownership History

We collect this data history from publicly available records. To have your information removed, we recommend requesting removal directly through your county’s website.

Date Name Owned For Owner Type

Purchase Details

Listed on
Oct 9, 2025
Closed on
Nov 13, 2025
Sold by
Bought by
Seller's Agent
Will McElroy
Dogwood Properties
Buyer's Agent
Nelson Bunn
Hodge & Kittrell Sotheby's Int
List Price
$1,475,000
Sold Price
$1,475,000
Views
26
Current Estimated Value
$1,492,233

Home Financials for this Owner

Home Financials are based on the most recent Mortgage that was taken out on this home.
Estimated Appreciation
$17,233
Avg. Annual Appreciation
1.67%
Original Mortgage
$806,500
Interest Rate
0.0634%
Mortgage Type
New Conventional

Purchase Details

Closed on
Jul 29, 1994
Bought by
Source: Public Records
Create a Home Valuation Report for This Property
The Home Valuation Report is an in-depth analysis detailing your home's value as well as a comparison with similar homes in the area

Home Values in the Area

Source: Public Records

Average Home Value in this Area


Source: Public Records

Purchase History

We collect this data history from publicly available records. To have your information removed, we recommend requesting removal directly through your county’s website.

Date Buyer Sale Price Title Company
$1,475,000 None Listed On Document
$297,500 --
Source: Public Records

Mortgage History

We collect this data history from publicly available records. To have your information removed, we recommend requesting removal directly through your county’s website.

Date Status Borrower Loan Amount
Open $806,500
Previous Owner $416,250
Source: Public Records

Property History

We collect this data history from publicly available records. To have your information removed, we recommend requesting removal directly through your county’s website.

Date Event Price List to Sale Price per Sq Ft
11/13/2025 11/13/25 Sold $1,475,000 0.0% $450 / Sq Ft
10/14/2025 10/14/25 Pending -- -- --
10/09/2025 10/09/25 For Sale $1,475,000 -- $450 / Sq Ft
Source: Doorify MLS

Tax History

We collect this data history from publicly available records. To have your information removed, we recommend requesting removal directly through your county’s website.

Year Tax Paid Tax Assessment Tax Assessment Total Assessment is a certain percentage of the fair market value that is determined by local assessors to be the total taxable value of land and additions on the property. Land Improvement
2025 $11,542 $1,321,197 $735,000 $586,197
2024 $11,495 $1,321,197 $735,000 $586,197
2023 $9,288 $850,295 $455,000 $395,295
2022 $8,321 $819,888 $455,000 $364,888
2021 $7,998 $819,888 $455,000 $364,888
2020 $7,852 $819,888 $455,000 $364,888
2019 $7,520 $647,167 $385,000 $262,167
2018 $6,982 $637,167 $385,000 $252,167
2017 $6,648 $637,167 $385,000 $252,167
2016 $6,511 $637,167 $385,000 $252,167
2015 $6,852 $659,774 $372,000 $287,774
2014 $6,498 $659,774 $372,000 $287,774
Source: Public Records

Agents Affiliated with this Home

  • Section Image
  • Section Image
  • Section Image
See All Agents

Map

Source: Doorify MLS

MLS Number: 10126710

Doorify MLS

APN: 0795.12-96-1013-000

Your Personal Tour Guide

Ask me questions while you tour the home.