NOT LISTED FOR SALE

Estimated Value: $402,000 - $439,000

4 Beds
3 Baths
2,382 Sq Ft
$176/Sq Ft Est. Value

Sale Details

Date Sold: March 1, 2024

Current estimated payment $2,527 / mo

32 Days on Market

Highlights

  • Nearby Water Access
  • Freestanding Bathtub

  • Acadian Style Architecture
  • Green T. Lindon Elementary School Rated A-
  • Outdoor Fireplace
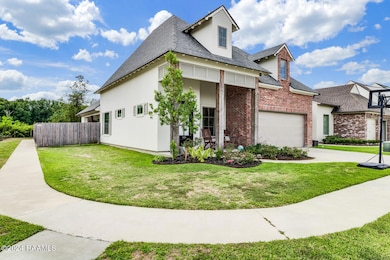
  • Corner Lot

About This Home

As of March 2024






Seller offering 2-1 rate buy down!! *Subject to lender requirements to qualify. Looking to move to Youngsville on a corner lot? Look no further, come check out this beautiful 4 Bed 3 Bath home that's close proximity to the Youngsville Sports Complex, restaurants, and other entertainment spots. As you enter the front door you immediately see and feel the open floor plan with brick archways to compliment the view. Sunlight is your best friend in this home because of large windows in the livingroom and dining room which gives you the natural light in the room as you get your day started. When in the kitchen notice the custom cabinets, walk in pantry and stainless steel appliances.
When entering the master bathroom notice the vanities on seperate sides, a free standing tub to soak in after a long day and a walk in shower to go with it. Be sure to check out the spacious backyard which would be sure to entertain all guests that visit. The spacious patio has all you need, the space to get out the pot to boil crawfish and the grill whenever you feel like eating some BBQ. You are sure to enjoy this lovely home built by builder EJ Rock and you will make countless memories over time. Schedule your private showing now!

Last Agent to Sell the Property

Jarrot Baker

Cachet Real Estate, LLC License #0995692417 Listed on: 01/02/2024

Last Buyer's Agent

Michele Ezell

Keaty Real Estate Team License #995707251

Keaty Real Estate Team

Home Details

Home Type

  • Single Family

Year Built

  • Built in 2019

Lot Details

  • 7,405 Sq Ft Lot
  • Lot Dimensions are 60 x 125
  • Gated Home
  • Wood Fence
  • Corner Lot
  • Back Yard

Home Design

  • Acadian Style Architecture
  • Brick Exterior Construction
  • Slab Foundation
  • Composition Roof
  • HardiePlank Type
  • Stucco

Interior Spaces

  • 2,382 Sq Ft Home
  • 1-Story Property
  • Crown Molding
  • Ceiling Fan
  • 2 Fireplaces
  • Ventless Fireplace
  • Gas Fireplace
  • Fire and Smoke Detector

Kitchen

  • Walk-In Pantry
  • Gas Cooktop
  • Stove
  • Microwave
  • Freezer
  • Dishwasher
  • Kitchen Island
  • Granite Countertops
  • Disposal

Flooring

  • Laminate
  • Tile

Bedrooms and Bathrooms

  • 4 Bedrooms
  • Walk-In Closet
  • 3 Full Bathrooms
  • Double Vanity
  • Freestanding Bathtub
  • Separate Shower

Laundry

  • Dryer
  • Washer

Parking

  • Garage
  • Garage Door Opener

Outdoor Features

  • Nearby Water Access
  • Covered Patio or Porch
  • Outdoor Fireplace
  • Exterior Lighting
  • Shed
  • Outdoor Grill

Schools

  • Ernest Gallet Elementary School
  • Youngsville Middle School
  • Southside High School

Utilities

  • Central Heating and Cooling System
  • Community Sewer or Septic

Community Details

  • Property has a Home Owners Association
  • San Sebastian Subdivision

Listing and Financial Details

  • Tax Lot 45

Home Details

Home Type

Single Family

Year Built

Built in 2019

Lot Details

7,405 Sq Ft Lot

Listing Details

  • Property Sub Type: Detached Single Family
  • Prop. Type: Residential
  • Horses: No
  • Lot Size Acres: 0.17
  • Lot Size: 60 x 125
  • Subdivision Name: San Sebastian
  • Directions: From Hwy 90 turn South on Verot School Road, pass Hwy 92 roundabout, subdivision will be on your left.
  • Architectural Style: Acadian
  • Carport Y N: No
  • Garage Yn: Yes
  • Unit Levels: One and One Half
  • New Construction: No
  • Property Attached Yn: No
  • Building Stories: 1
  • Year Built: 2019
  • ResoPropertyType: Residential
  • ResoBuildingAreaSource: Appraiser
  • List_136: 92.028969
  • Special Features: None
  • Stories: 1

Interior Features

  • Appliances: Dishwasher, Disposal, Dryer, Freezer, Gas Cooktop, Gas Range, Microwave, Refrigerator, Washer, Gas Stove Con
  • Full Bathrooms: 3
  • Total Bedrooms: 4
  • Fireplace Features: 2 Fireplaces, Gas, Ventless, Outside
  • Fireplaces: 2
  • Fireplace: Yes
  • Flooring: Laminate, Tile
  • Interior Amenities: Ceiling Fan(s), Crown Molding, Double Vanity, Kitchen Island, Master Bath, Separate Shower, Standalone Tub, Varied Ceiling Heights, Walk-in Pantry, Walk-In Closet(s), Granite Counters
  • Living Area: 2382
  • ResoLivingAreaSource: Appraiser

Exterior Features

  • Fencing: Wood, Gate
  • Lot Features: 0 to 0.5 Acres, Corner Lot
  • Pool Private: No
  • Waterfront Features: Walk To
  • Disclosures: Property Disclosure
  • Home Warranty: No
  • Construction Type: Brick Veneer, HardiPlank Type, Stucco, Brick
  • Exterior Features: Outdoor Grill, Lighting, Rear Yard Access
  • Foundation Details: Slab
  • Other Structures: Shed(s)
  • Patio And Porch Features: Covered
  • Property Condition: 4 - 5 Years
  • Roof: Composition

Garage/Parking

  • Parking Features: Garage, Garage Faces Front, Garage Door Opener

Utilities

  • Laundry Features: Electric Dryer Hookup, Washer Hookup
  • Security: Smoke Detector(s)
  • Cooling: Central Air
  • Cooling Y N: Yes
  • Heating: Central
  • Heating Yn: Yes
  • Electric: Elec: SLEMCO
  • Electricity On Property: Yes
  • Sewer: Comm Sewer
  • Water Source: Public

Condo/Co-op/Association

  • Association Fee: 350
  • Association: Yes

Schools

  • Elementary School: Ernest Gallet
  • High School: Southside
  • Middle Or Junior School: Youngsville

Lot Info

  • Lot Size Sq Ft: 7405.2
  • ResoLotSizeUnits: SquareFeet

Tax Info

  • Tax Lot: 45

Ownership History

We collect this data history from publicly available records. To have your information removed, we recommend requesting removal directly through your county’s website.

Date Name Owned For Owner Type

Purchase Details

Listed on
Jan 2, 2024
Closed on
Mar 1, 2024
Sold by
Bought by
Seller's Agent
Jarrot Baker
Cachet Real Estate, LLC
Buyer's Agent
Michele Ezell
Keaty Real Estate Team
List Price
$435,000
Views
80
Current Estimated Value
$419,035

Home Financials for this Owner

Home Financials are based on the most recent Mortgage that was taken out on this home.
Avg. Annual Appreciation
-0.59%
Original Mortgage
$300,000
Interest Rate
0.066%
Mortgage Type
New Conventional

Purchase Details

Listed on
May 28, 2019
Closed on
Oct 10, 2019
Sold by
Bought by
Seller's Agent
Anna Ward
Reliance Real Estate Group
Buyer's Agent
Jarrot Baker
Keller Williams Realty Acadiana
List Price
$324,900

Home Financials for this Owner

Home Financials are based on the most recent Mortgage that was taken out on this home.
Avg. Annual Appreciation
5.94%
Original Mortgage
$327,512
Interest Rate
0.035%
Mortgage Type
VA
Source: Public Records

Range of Values:

--
Value Increase
--
Percent Increase
--
Adjusted for Inflation
Collateral Analytics

Collateral Analytics Collateral Analytics AVMs (Automated Valuation Model) employ a number of statistical approaches combined with neighborhood-specific comparable selection guarantees the most up-to-date and precise valuations.

Not Available

Collateral Analytics does not have data for the current month. Please view the chart for historical values.

ICE

ICE Mortgage Technology ICE Mortgage Technology’s AVM (Automated Valuation Model) is a state-of-the-art online residential property valuation tool that provides a quick and accurate estimate of the value of almost any home in the U.S.

Not Available

ICE Mortgage Technology does not have data for the current month. Please view the chart for historical values.

First American

First American First American Data & Analytics’ next-generation AVM combines unrivaled data assets with a blended ensemble of valuation models to produce highly accurate, reliable valuations you can trust.

Not Available

First American does not have data for the current month. Please view the chart for historical values.

Quantarium

Quantarium Quantarium’s valuation service, repeatedly proven the industry’s most accurate and comprehensive, is supercharged with a self-learning and auto-tuning AI engine that continually becomes smarter and more accurate as it processes daily inputs from the industry’s leading RE data lake.

Not Available

Quantarium does not have data for the current month. Please view the chart for historical values.

Average Value
Not Available
List Price
Sold Price
Create a Home Valuation Report for This Property
The Home Valuation Report is an in-depth analysis detailing your home's value as well as a comparison with similar homes in the area

Home Values in the Area

Source: Public Records

Average Home Value in this Area


Source: Public Records

Purchase History

We collect this data history from publicly available records. To have your information removed, we recommend requesting removal directly through your county’s website.

Date Buyer Sale Price Title Company
$425,000 None Listed On Document
$329,900 None Available
Source: Public Records

Mortgage History

We collect this data history from publicly available records. To have your information removed, we recommend requesting removal directly through your county’s website.

Date Status Borrower Loan Amount
Open $308,000
Closed $300,000
Previous Owner $360,000
Previous Owner $329,296
Previous Owner $327,512
Source: Public Records

Property History

We collect this data history from publicly available records. To have your information removed, we recommend requesting removal directly through your county’s website.

Date Event Price List to Sale Price per Sq Ft Prior Sale
03/01/2024 03/01/24 Sold -- -- --
01/28/2024 01/28/24 Price Changed $425,000 -2.3% $178 / Sq Ft
01/02/2024 01/02/24 For Sale $435,000 +33.9% $183 / Sq Ft
10/11/2019 10/11/19 Sold -- -- -- View Prior Sale
09/12/2019 09/12/19 Pending -- -- --
05/28/2019 05/28/19 For Sale $324,900 +614.1% $138 / Sq Ft
05/21/2018 05/21/18 Sold -- -- -- View Prior Sale
02/09/2018 02/09/18 Pending -- -- --
02/09/2018 02/09/18 For Sale $45,500 -- $19 / Sq Ft
Source: REALTOR® Association of Acadiana

Tax History

We collect this data history from publicly available records. To have your information removed, we recommend requesting removal directly through your county’s website.

Year Tax Paid Tax Assessment Tax Assessment Total Assessment is a certain percentage of the fair market value that is determined by local assessors to be the total taxable value of land and additions on the property. Land Improvement
2025 $2,912 $33,425 $3,650 $29,775
2024 $2,289 $33,425 $3,650 $29,775
2023 $2,289 $29,852 $3,650 $26,202
2022 $2,629 $29,852 $3,650 $26,202
2021 $2,640 $29,852 $3,650 $26,202
2020 $2,637 $29,852 $3,650 $26,202
2019 $306 $3,650 $3,650 $0
2018 $157 $1,825 $1,825 $0
2017 $31 $360 $0 $0
Source: Public Records

Agents Affiliated with this Home

  • Section Image
  • Section Image
  • Section Image
See All Agents

Map

Source: REALTOR® Association of Acadiana

MLS Number: 24000007

REALTOR® Association of Acadiana

APN: 6161038

Your Personal Tour Guide

Ask me questions while you tour the home.