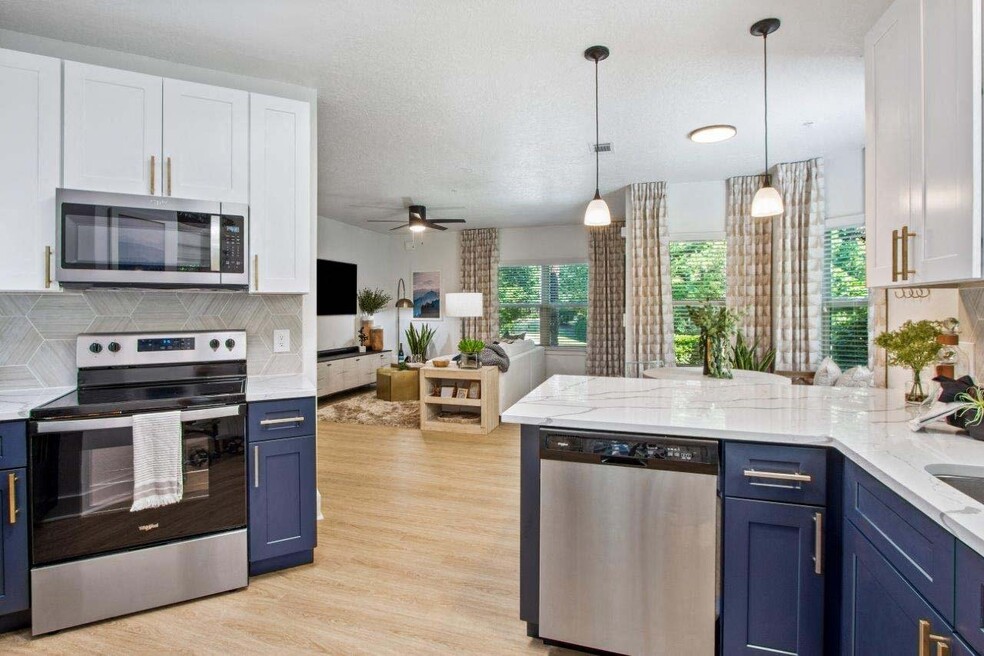


Move-In Specials
Now Offering Up to 8 Weeks Free Base Rent on Select Units!* Conditions and Fees Apply. Contact the Leasing Office for Details.
Highlights
- Quiet Area
- Hearing Impaired Accessible
- Vision Impaired Accessible
- Cabana
- Pet Washing Station
- High Ceilings
About Adara at Godley Station
Enjoy the ultimate convenience of private entrances right from your home with direct access garages available for select homes! The luxury of our spacious apartment homes extends into our Adara community, boasting resort-style amenities such as a 24-hour access state-of-the-art gym, a saltwater pool with a sun shelf and poolside cabanas with complimentary Wi-Fi. Your furry friends will feel right at home in our on-site dog park with a dog wash, and you'll love the one-stop shop of our car-care center and drive-thru mail location, too.

Pricing and Floor Plans
The total monthly price shown includes only the required fees. Additional fees may still apply to your rent. Use the rental calculator to estimate all potential associated costs.
1 Bedroom
Ellis
- 1 Bed
- 1 Bath
- 667 Sq Ft
| Unit | Total Price | Sq Ft | Availability | Unit Details |
|---|---|---|---|---|
| 1304 | $1,369 | 667 | Oct 26 |
Liberty
- 1 Bed
- 1 Bath
- 818 Sq Ft
| Unit | Total Price | Sq Ft | Availability | Unit Details |
|---|---|---|---|---|
| 2210 | $1,462 | 819 | Now | |
| 0908 | $1,397 | 818 | Oct 9 | |
| 0409 | $1,472 | 818 | Oct 24 |
2 Bedrooms
Lafayette
- 2 Beds
- 2 Baths
- 1,085 Sq Ft
| Unit | Total Price | Sq Ft | Availability | Unit Details |
|---|---|---|---|---|
| 2307 | $1,733 | 1,044 | Oct 31 | |
| 2107 | $1,803 | 1,044 | Nov 24 |
Chippewa
- 2 Beds
- 2 Baths
- 1,325 Sq Ft
| Unit | Total Price | Sq Ft | Availability | Unit Details |
|---|---|---|---|---|
| 0703 | $1,839 | 1,325 | Nov 9 |
Orleans
- 2 Beds
- 2 Baths
- 1,164 Sq Ft
| Unit | Total Price | Sq Ft | Availability | Unit Details |
|---|---|---|---|---|
| 0601 | $1,870 | 1,164 | Nov 7 |
Madison
- 2 Beds
- 2 Baths
- 1,359 Sq Ft
| Unit | Total Price | Sq Ft | Availability | Unit Details |
|---|---|---|---|---|
| 1906 | $1,988 | 1,359 | Now | |
| 1502 | $2,153 | 1,359 | Oct 16 |
Reynolds
- 2 Beds
- 2 Baths
- 1,018 Sq Ft
Wright
- 2 Beds
- 2 Baths
- 1,036 Sq Ft
3 Bedrooms
Washington
- 3 Beds
- 2 Baths
- 1,487 Sq Ft
| Unit | Total Price | Sq Ft | Availability | Unit Details |
|---|---|---|---|---|
| 0405 | $1,930 | 1,487 | Now | |
| 2405 | $1,650 | 1,487 | Nov 20 |
Columbia
- 3 Beds
- 2 Baths
- 1,490 Sq Ft
| Unit | Total Price | Sq Ft | Availability | Unit Details |
|---|---|---|---|---|
| 0302 | $2,098 | 1,490 | Oct 23 |
Fees and Policies
The fees below are based on community-supplied data and may exclude additional fees and utilities. Use the Rent Estimate Calculator to determine your monthly and one-time costs based on your requirements.
Property Fee Disclaimer: Total Monthly Leasing Price includes base rent, all monthly mandatory and any user-selected optional fees. Excludes variable, usage-based, and required charges due at or prior to move-in or at move-out. Security Deposit may change based on screening results, but total will not exceed legal maximums. Some items may be taxed under applicable law. Some fees may not apply to rental homes subject to an affordable program. All fees are subject to application and/or lease terms. Prices and availability subject to change. Resident is responsible for damages beyond ordinary wear and tear. Resident may need to maintain insurance and to activate and maintain utility services, including but not limited to electricity, water, gas, and internet, per the lease. Additional fees may apply as detailed in the application and/or lease agreement, which can be requested prior to applying. Pets: Pet breed and other pet restrictions apply. Rentable Items: All Parking, storage, and other rentable items are subject to availability. Final pricing and availability will be determined during lease agreement. See Leasing Agent for details.
Community Details
Property Information
- Built in 2017
- 256 units/2 stories
Lease Options
- 6 - 15 Month Leases
- Short-term Lease
Community Amenities
Property Services
- 24 Hour Access
- Property Manager on Site
- Car Wash Area
- Wheelchair Accessible
- Package Service
- Pet Play Area
- Planned Social Activities
- Renters Insurance Program
- Trash Pickup - Door to Door
- Wi-Fi
- Hearing Impaired Accessible
- Maintenance on site
- Online Services
- Pet Care
- Pet Washing Station
- Vision Impaired Accessible
- Key Fob Entry
Shared Community
- Business Center
- Clubhouse
- Disposal Chutes
- Storage Space
- Conference Rooms
- Lounge
- Multi Use Room
- Walk-Up
Fitness & Recreation
- Fitness Center
- Pool
- Gameroom
- Walking/Biking Trails
Outdoor Features
- Courtyard
- Picnic Area
- Gated
- Cabana
- Grill
- Pond
- Sundeck
- Dog Park
Student Features
- Private Bathroom
Additional Amenities
- Ask About our Preferred Employer Program!
- Built-In Computer Niches
- Built-In Microwave
- Car-Care Center
- Central Air Conditioning and Heating
- Corporate Housing Available
- Direct-Access 1 & 2 Garages Available
- Door-to-Door Valet Trash
- Executive Chef Undermount Sink
- Extended Closets
- Flexible Rent Payment Options Through FLEX
- Framed Vanity Mirrors
- Home Intrusion Alarm with Optional Monitoring
- In-Home Smart Washer and Dryer
- Indoor and Outdoor Kitchens with Lounging Areas
- Linen or Pantry Closet in Select Homes
- Lofty 9-Foot Ceilings
- Luxurious Soaking Tub with Rain Fall Shower Head
- Modern Track and Pendant Lighting
- Monthly Resident Events
- Patio or Balcony
- Pet-Friendly Apartments
- Plush Carpet in Select Homes
- Pond Views
- Power-Saving Digital Programmable Thermostats
- Private Entry
- Private Work Space
- Refrigerator with Ice Maker
- Retreat Views
- Smoke-Free Community
- Social Lounge with Billiards and TVs
- Spacious Open Designs
- Stainless Steel Appliance Package
- Surface Lot Parking
- Townhomes Available
- Upscale Wood-Finish Flooring
Apartment Features
Indoor Features
- Air Conditioning
- Cable Ready
- Storage Space
- Washer/Dryer
- Heating
- Ceiling Fans
- High Speed Internet Access
- Sprinkler System
- Tub/Shower
- Wi-Fi
- Framed Mirrors
- Smoke Free
- Wheelchair Accessible (Rooms)
Kitchen Features & Appliances
- Dishwasher
- Disposal
- Microwave
- Kitchen
- Ice Maker
- Refrigerator
- Oven
- Stainless Steel Appliances
- Range
- Freezer
- Instant Hot Water
- Island Kitchen
- Pantry
- Quartz Countertops
Model Details
- Hardwood Floors
- Views
- Walk-In Closets
- Dining Room
- Double Pane Windows
- Family Room
- Linen Closet
- Office
- Recreation Room
- Vinyl Flooring
- Window Coverings
- High Ceilings
- Large Bedrooms
- Balcony
- Patio
Property Site Map
Select a unit to view pricing and availability
Map
- 130 Spring Lakes Dr
- 137 Spring Lakes Dr
- 95 Falkland Ave
- 93 Falkland Ave
- 75 Falkland Ave
- 88 Falkland Ave
- 84 Falkland Ave
- 143 Waverly Way
- 27 Hartland Ct
- 167 Lakepointe Dr
- 48 Winter Lake Cir
- 44 Winter Lake Cir
- 52 Falkland Ave
- 134 Wind Willow Dr
- 128 Waverly Way
- 192 Willow Point Cir
- 36 Falkland Ave
- 121 Waverly Way
- 16 Millwood Lake Dr
- 29 Falkland Ave
- 122 Spring Lakes Dr
- 11 Summer Lake Way Unit SI ID1244793P
- 11 Summer Lake Way
- 10 Hartland Ct
- 81 Falkland Ave
- 81 Falkland Ave
- 2080 Benton Blvd
- 225 Willow Point Cir
- 50 Winter Lake Cir
- 166 Lakepointe Dr
- 172 Lakepointe Dr
- 2170 Benton Blvd
- 105 Archwood Dr
- 31 Falkland Ave
- 1 Twin Oaks Place
- 3 Invierno Lake Dr
- 48 Twin Oaks Place
- 2155 Benton Blvd
- 165 Greyfield Cir
- 86 Crystal Lake Dr
Ask me questions while you tour the home.