NOT LISTED FOR SALE

101 Sweet Juniper Lake Forest, CA 92630

Estimated Value: $2,796,094 - $3,222,000

5 Beds
5.5 Baths
3,871 Sq Ft
$769/Sq Ft Est. Value

Sale Details

Date Sold: June 11, 2025

Last sale price $3,040,000 $785 Per Sq Ft

Est. 3% decrease in value since last sale

Current estimated payment $16,276 / mo

58 Days on Market

Highlights

  • Spa
  • Primary Bedroom Suite
  • Main Floor Bedroom
  • Melinda Heights Elementary School Rated A-
  • Clubhouse
  • Park or Greenbelt View

About This Home

As of June 2025

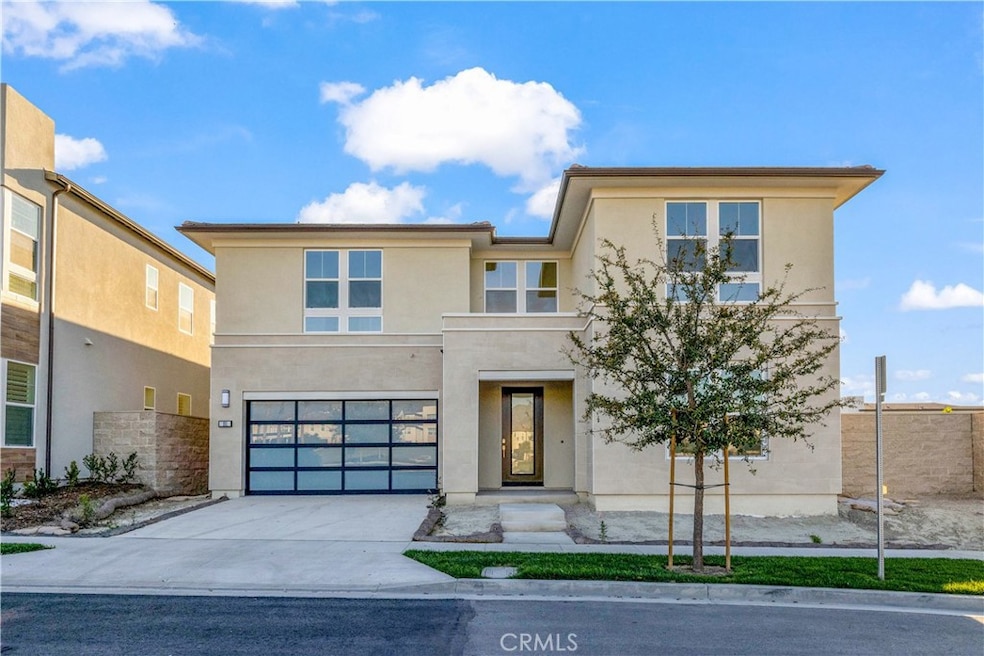
Discover luxury living in this brand-new, never-occupied Toll Brothers home in The Meadows community. This two-story home offers 3,871 sq. ft. of living space with 5 bedrooms, each with its ensuite bath, plus a powder room. The open floor plan features high ceilings and upgraded JennAir appliances countertops, and cabinetry in the gourmet kitchen. A giant sliding door connects the living and kitchen areas to the backyard, filling the space with natural light. The first floor includes a guest suite with an ensuite bath, perfect for visitors or multi-generational living. Upstairs, the primary suite offers a spacious layout, spa-like bathroom, and walk-in closet with park-view. Three additional bedrooms, each with its own ensuite bath, and a versatile loft complete the second floor. Sitting on one of the largest corner lots in the community (0.12 acres), this home enjoys park views with no neighbors to the left or front. The Meadows community provides two pools, two spas, a dog park, and an office/meeting area. Conveniently located near freeways, Irvine, and top shopping and dining options. Don't miss this rare opportunity to own a luxury home in this prime location!

Last Agent to Sell the Property

Chihwei Lu

Pinnacle Real Estate Group Brokerage Phone: 626-620-4791 License #02133729 Listed on: 02/26/2025

Pinnacle Real Estate Group

Last Buyer's Agent

Joshua Liang

Harvest Realty Development License #02054219

Harvest Realty Development

Home Details

Home Type

  • Single Family

Year Built

  • Built in 2024

Lot Details

  • 5,355 Sq Ft Lot
  • Northeast Facing Home
  • No Landscaping
  • Front Yard
  • Density is up to 1 Unit/Acre

HOA Fees

  • $249 Monthly HOA Fees

Parking

  • 2 Car Attached Garage
  • Parking Available
  • Front Facing Garage
  • Garage Door Opener

Home Design

  • Entry on the 1st floor

Interior Spaces

  • 3,871 Sq Ft Home
  • 2-Story Property
  • Recessed Lighting
  • Entryway
  • Family Room
  • Dining Room
  • Home Office
  • Park or Greenbelt Views

Kitchen

  • Breakfast Area or Nook
  • Breakfast Bar
  • Walk-In Pantry
  • Double Oven
  • Six Burner Stove
  • Range Hood
  • Microwave
  • Kitchen Island
  • Quartz Countertops

Flooring

  • Carpet
  • Tile

Bedrooms and Bathrooms

  • 5 Bedrooms | 1 Main Level Bedroom
  • Primary Bedroom Suite
  • Walk-In Closet
  • In-Law or Guest Suite
  • Bathroom on Main Level
  • Dual Vanity Sinks in Primary Bathroom
  • Bathtub
  • Walk-in Shower

Laundry

  • Laundry Room
  • Laundry on upper level

Outdoor Features

  • Spa
  • Open Patio
  • Exterior Lighting

Utilities

  • Central Heating and Cooling System

Listing and Financial Details

  • Tax Lot 80
  • Tax Tract Number 19128
  • Assessor Parcel Number 61222843

Community Details

Overview

  • The Meadows Community Owner Associate Association, Phone Number (888) 882-0588
  • Pmp Management Llc HOA
  • Built by Toll Brothers

Amenities

  • Outdoor Cooking Area
  • Community Barbecue Grill
  • Picnic Area
  • Clubhouse
  • Meeting Room

Recreation

  • Community Pool
  • Community Spa
  • Park
  • Dog Park

Home Details

Home Type

Single Family

Year Built

Built in 2024

Lot Details

5,355 Sq Ft Lot

HOA Fees

$249 per month

Parking

2

Listing Details

  • Structure Type: House
  • Assessments: Yes
  • Property Attached: No
  • Subdivision Name Other: unknown
  • View: Yes
  • Property Sub Type: Single Family Residence
  • Property Type: Residential
  • Parcel Number: 61222843
  • Year Built: 2024
  • Special Features: NewHome

Interior Features

  • Fireplace: No
  • Living Area: 3871.00 Square Feet
  • Interior Amenities: In-Law Floorplan, Pantry, Recessed Lighting
  • Stories: 2
  • Common Walls: No Common Walls
  • Flooring: Carpet, Tile
  • Appliances: Yes
  • Full Bathrooms: 5
  • Half Bathrooms: 1
  • Total Bedrooms: 5
  • Eating Area: Breakfast Counter / Bar, Breakfast Nook, Dining Room
  • Entry Level: 1
  • Levels: Two
  • Main Level Bathrooms: 2
  • Main Level Bedrooms: 1
  • Price Per Square Foot: 785.33
  • Room Type: Entry, Family Room, Kitchen, Laundry, Main Floor Bedroom, Primary Bathroom, Primary Bedroom, Primary Suite, Office, Walk-In Closet, Walk-In Pantry
  • Spa Features: Community
  • Bathroom Features: Bathtub, Double Sinks In Primary Bath, Main Floor Full Bath, Walk-In Shower
  • Room Kitchen Features: Kitchen Island, Quartz Counters, Walk-In Pantry

Exterior Features

  • Patio: Yes
  • Direction Faces: Northeast
  • View: Park/Greenbelt
  • Builder Name: Toll Brothers
  • Patio And Porch Features: Patio Open
  • Pool Features: Community
  • Pool Private: No
  • Spa: Yes

Garage/Parking

  • Attached Garage: Yes
  • Garage Spaces: 2.00
  • Parking: Yes
  • Parking Features: Garage, Garage Faces Front, Garage Door Opener
  • Total Parking Spaces: 2.00

Utilities

  • Utilities: Electricity Available, Natural Gas Available, Sewer Available, Water Available
  • Heating: Yes
  • Laundry: Yes
  • Appliances: 6 Burner Stove, Double Oven, Microwave, Range Hood, Refrigerator
  • Electric: Standard
  • Heating Type: Central
  • Laundry Features: Upper Level
  • Sewer: Public Sewer
  • Water Source: Public
  • Cooling: Central Air
  • Cooling: Yes

Condo/Co-op/Association

  • Association: Yes
  • Amenities: Pool, Spa/Hot Tub, Barbecue, Outdoor Cooking Area, Picnic Area, Dog Park, Clubhouse, Meeting Room
  • Association Fee: 248.80
  • Association Fee Frequency: Monthly
  • Association Name: The Meadows Community Owner Associate
  • Phone: (888)882-0588
  • Senior Community: No
  • Community Features: Dog Park, Park, Sidewalks, Street Lights
  • Association Management: PMP Management LLC

Lot Info

  • Additional Parcels: No
  • Land Lease: No
  • Lot Features: 0-1 Unit/Acre, Front Yard, No Landscaping
  • Lot Size Sq Ft: 5355.00
  • Lot Size Acres: 0.1229
  • Latitude Manual: 33.66822200

Multi Family

  • Lease Considered: No
  • Lot Size Area: 5355.0000 Square Feet
  • Number Of Units In Community: 541
  • Number Of Units Total: 1

Tax Info

  • Tax Lot: 80
  • Tax Tract Number: 19128

Ownership History

We collect this data history from publicly available records. To have your information removed, we recommend requesting removal directly through your county’s website.

Date Name Owned For Owner Type

Purchase Details

Closed on
Aug 19, 2025
Sold by
Bought by
Current Estimated Value
$2,933,980

Home Financials for this Owner

Home Financials are based on the most recent Mortgage that was taken out on this home.
Original Mortgage
$1,000,000
Interest Rate
0.0613%
Mortgage Type
New Conventional

Purchase Details

Listed on
Feb 26, 2025
Closed on
May 19, 2025
Sold by
Bought by
Seller's Agent
Chihwei Lu
Pinnacle Real Estate Group
Buyer's Agent
Joshua Liang
Harvest Realty Development
List Price
$3,080,000
Sold Price
$3,040,000
Premium/Discount to List
-$40,000
-1.3%
Views
20

Home Financials for this Owner

Home Financials are based on the most recent Mortgage that was taken out on this home.
Avg. Annual Appreciation
-1.95%
Original Mortgage
$370,000
Interest Rate
0.0676%
Mortgage Type
New Conventional

Purchase Details

Closed on
Jun 4, 2024
Sold by
Bought by
Source: Public Records

Range of Values:

--
Value Increase
--
Percent Increase
--
Adjusted for Inflation
Collateral Analytics

Collateral Analytics Collateral Analytics AVMs (Automated Valuation Model) employ a number of statistical approaches combined with neighborhood-specific comparable selection guarantees the most up-to-date and precise valuations.

Not Available

Collateral Analytics does not have data for the current month. Please view the chart for historical values.

ICE

ICE Mortgage Technology ICE Mortgage Technology’s AVM (Automated Valuation Model) is a state-of-the-art online residential property valuation tool that provides a quick and accurate estimate of the value of almost any home in the U.S.

Not Available

ICE Mortgage Technology does not have data for the current month. Please view the chart for historical values.

First American

First American First American Data & Analytics’ next-generation AVM combines unrivaled data assets with a blended ensemble of valuation models to produce highly accurate, reliable valuations you can trust.

Not Available

First American does not have data for the current month. Please view the chart for historical values.

Quantarium

Quantarium Quantarium’s valuation service, repeatedly proven the industry’s most accurate and comprehensive, is supercharged with a self-learning and auto-tuning AI engine that continually becomes smarter and more accurate as it processes daily inputs from the industry’s leading RE data lake.

Not Available

Quantarium does not have data for the current month. Please view the chart for historical values.

Average Value
Not Available
List Price
Sold Price
Create a Home Valuation Report for This Property
The Home Valuation Report is an in-depth analysis detailing your home's value as well as a comparison with similar homes in the area

Home Values in the Area

Source: Public Records

Average Home Value in this Area


Source: Public Records

Purchase History

We collect this data history from publicly available records. To have your information removed, we recommend requesting removal directly through your county’s website.

Date Buyer Sale Price Title Company
-- Old Republic Title Company
$3,040,000 Fidelity National Title
$2,494,000 Westminster Title
Source: Public Records

Mortgage History

We collect this data history from publicly available records. To have your information removed, we recommend requesting removal directly through your county’s website.

Date Status Borrower Loan Amount
Closed $1,000,000
Closed $370,000
Source: Public Records

Property History

We collect this data history from publicly available records. To have your information removed, we recommend requesting removal directly through your county’s website.

Date Event Price List to Sale Price per Sq Ft
06/11/2025 06/11/25 Sold $3,040,000 -1.3% $785 / Sq Ft
04/25/2025 04/25/25 Pending -- -- --
02/26/2025 02/26/25 For Sale $3,080,000 -- $796 / Sq Ft
Source: California Regional Multiple Listing Service (CRMLS)

Tax History

We collect this data history from publicly available records. To have your information removed, we recommend requesting removal directly through your county’s website.

Year Tax Paid Tax Assessment Tax Assessment Total Assessment is a certain percentage of the fair market value that is determined by local assessors to be the total taxable value of land and additions on the property. Land Improvement
2025 $2,154 $2,493,728 $1,314,022 $1,179,706
2024 $2,154 $202,552 $202,552 --
2023 $2,103 $198,581 $198,581 $0
2022 $2,066 $194,688 $194,688 $0
Source: Public Records

Agents Affiliated with this Home

  • Section Image
  • Section Image
See All Agents

Map

Source: California Regional Multiple Listing Service (CRMLS)

MLS Number: TR25043123

California Regional Multiple Listing Service (CRMLS)

APN: 612-228-43

Your Personal Tour Guide

Ask me questions while you tour the home.