
Yvonne Sousa
LoKation Real Estate
(401) 645-4299
160 Total Sales
1 in Western Cranston
$855,000 Price

Estimated Value: $510,000 - $583,514
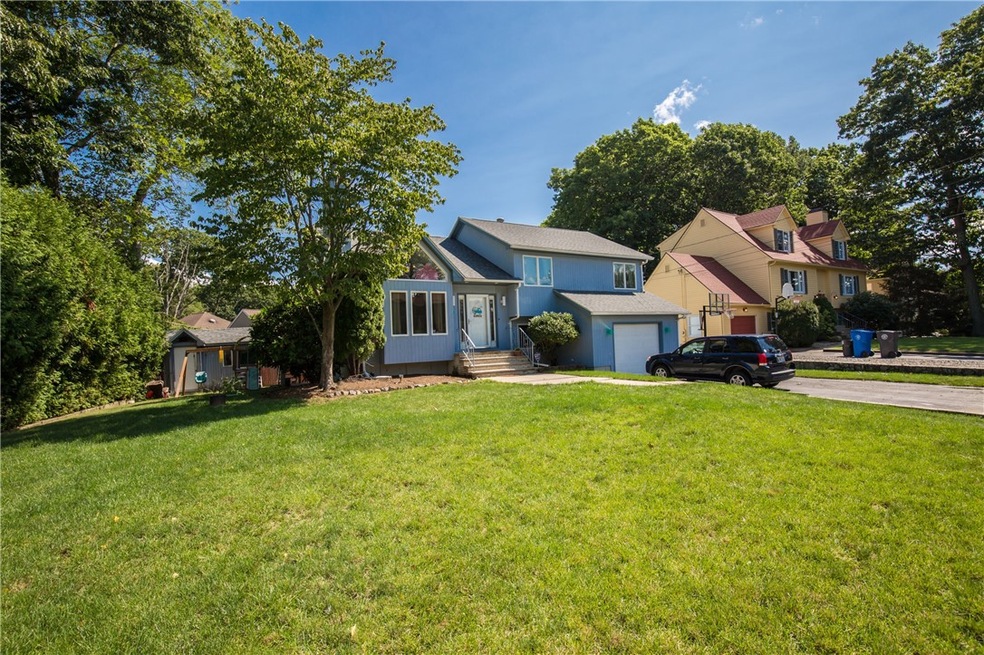
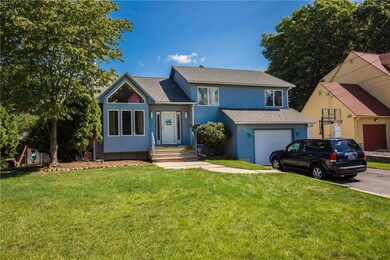
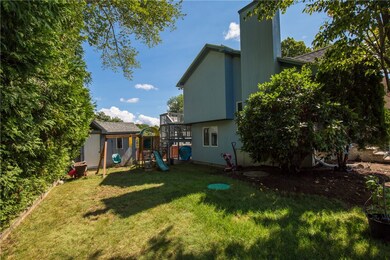
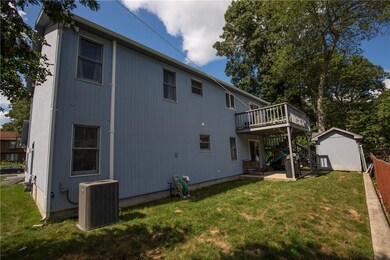
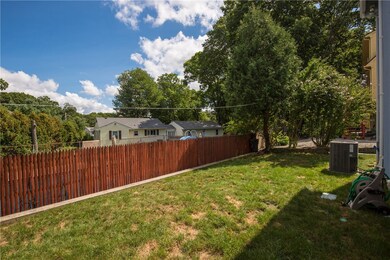
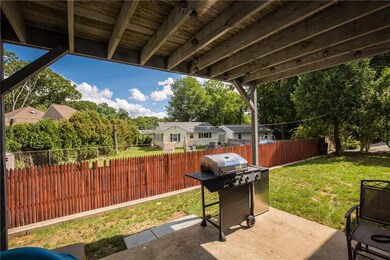
WELCOME HOME TO 101 TOMAHAWK TRAIL. Located in desirable Wester Cranston, this 3-4 bed split level, 3 baths features open-concept living throughout. Featuring 3 beds, including master bed and bath on first floor. Kitchen is equipped with granite
counters and SS appliances along with center island. The family room in basement has a walkout with 2 extra rooms and bath.
The home has new roof, central air and single garage along with updated finishes. Too much to list. Call today to see your new
home. Subject to seller finding suitable housing.
Last Buyer's Agent
Taylor & Company
Residential Properties, Ltd.
We collect this data history from publicly available records. To have your information removed, we recommend requesting removal directly through your county’s website.
Yvonne Sousa
LoKation Real Estate
(401) 645-4299
160 Total Sales
1 in Western Cranston
$855,000 Price
Kimberly Marion
Engel & Volkers Oceanside
(401) 652-6367
132 Total Sales
1 in Western Cranston
$1,465,000 Price
Melissa Rose
RE/MAX River's Edge
(508) 622-7584
156 Total Sales
3 in Western Cranston
$300K - $1.1M Price Range
Richard Tessier
RE/MAX Preferred
(401) 361-4797
76 Total Sales
2 in Western Cranston
$417K - $515K Price Range
James Duffer
RISE REC
(401) 681-8732
169 Total Sales
2 in Western Cranston
$525K - $855K Price Range
Samuel Alba
Innovations Realty
(401) 406-4077
511 Total Sales
4 in Western Cranston
$455K - $1.1M Price Range
We collect this data history from publicly available records. To have your information removed, we recommend requesting removal directly through your county’s website.
| Date | Buyer | Sale Price | Title Company |
|---|---|---|---|
| $404,900 | None Available | ||
| $336,000 | None Available | ||
| -- | -- | ||
| $310,500 | -- | ||
| $148,500 | -- |
We collect this data history from publicly available records. To have your information removed, we recommend requesting removal directly through your county’s website.
| Date | Status | Borrower | Loan Amount |
|---|---|---|---|
| Open | $363,900 | ||
| Previous Owner | $276,000 | ||
| Previous Owner | $310,500 | ||
| Closed | $180,000 | ||
| Closed | $92,000 | ||
| Previous Owner | $100,000 | ||
| Previous Owner | $105,000 | ||
| Previous Owner | $119,700 |
We collect this data history from publicly available records. To have your information removed, we recommend requesting removal directly through your county’s website.
| Date | Event | Price | List to Sale | Price per Sq Ft | Prior Sale |
|---|---|---|---|---|---|
| 01/21/2022 01/21/22 | Sold | $404,900 | +1.3% | $208 / Sq Ft | |
| 12/22/2021 12/22/21 | Pending | -- | -- | -- | |
| 09/28/2021 09/28/21 | For Sale | $399,900 | +19.0% | $205 / Sq Ft | |
| 05/13/2020 05/13/20 | Sold | $336,000 | +5.0% | $172 / Sq Ft | View Prior Sale |
| 04/13/2020 04/13/20 | Pending | -- | -- | -- | |
| 11/13/2019 11/13/19 | For Sale | $319,900 | +3.0% | $164 / Sq Ft | |
| 05/17/2018 05/17/18 | Sold | $310,500 | -5.9% | $159 / Sq Ft | View Prior Sale |
| 04/17/2018 04/17/18 | Pending | -- | -- | -- | |
| 12/12/2017 12/12/17 | For Sale | $329,900 | -- | $169 / Sq Ft |
We collect this data history from publicly available records. To have your information removed, we recommend requesting removal directly through your county’s website.
| Year | Tax Paid | Tax Assessment Tax Assessment Total Assessment is a certain percentage of the fair market value that is determined by local assessors to be the total taxable value of land and additions on the property. | Land | Improvement |
|---|---|---|---|---|
| 2025 | $5,419 | $390,400 | $139,300 | $251,100 |
| 2024 | $5,313 | $390,400 | $139,300 | $251,100 |
| 2023 | $5,216 | $276,000 | $99,600 | $176,400 |
| 2022 | $5,109 | $276,000 | $99,600 | $176,400 |
| 2021 | $4,968 | $276,000 | $99,600 | $176,400 |
| 2020 | $5,477 | $263,700 | $99,600 | $164,100 |
| 2019 | $5,477 | $263,700 | $99,600 | $164,100 |
| 2018 | $5,350 | $263,700 | $99,600 | $164,100 |
| 2017 | $5,586 | $243,500 | $85,400 | $158,100 |
| 2016 | $5,467 | $243,500 | $85,400 | $158,100 |
| 2015 | $5,467 | $243,500 | $85,400 | $158,100 |
| 2014 | $5,354 | $234,400 | $71,200 | $163,200 |
Seller's Agent in 2022
Jarrod Lewis
J. Christopher Real Estate Grp
(401) 640-7771
2 in this area
320 Total Sales
T&
Buyer's Agent in 2022
Taylor & Company
Residential Properties, Ltd.
Buyer's Agent in 2022
Nelson Taylor
Compass
(401) 214-1524
4 in this area
568 Total Sales
AT
Seller's Agent in 2020
Anytime Team
Anytime Realty
Seller's Agent in 2018
John Mulhearn
Rhode Island Realty Group, LLC
(401) 225-6700
1 in this area
92 Total Sales
NK
Buyer's Agent in 2018
Nabil Kiriaki
Source: State-Wide MLS
MLS Number: 1294475
APN: CRAN-000025-000002-000114
Disclaimer: Certain information contained herein is derived from information provided by parties other than Homes.com. All information provided is deemed reliable, but is not guaranteed to be accurate and should be independently verified.
IDX information is provided exclusively for personal, non-commercial use, and may not be used for any purpose other than to identify prospective properties consumers may be interested in purchasing. Information is deemed reliable but not guaranteed.
Copyright © 2026 State-Wide MLS, Inc. All rights reserved.
Ask me questions while you tour the home.