
Edward Ramiza
Coldwell Banker Home Connection
(609) 891-3982
95 Total Sales
1 in Long Beach Island
$1,275,000 Price
Estimated Value: $836,000 - $1,130,330
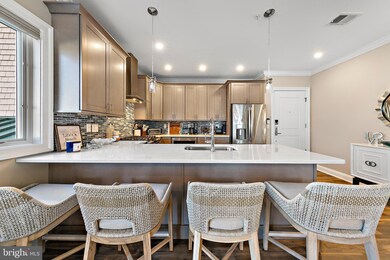
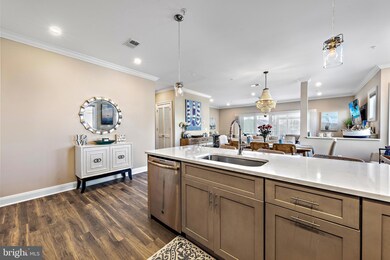
Welcome to your modern coastal condo at Arlington Beach Club! This stunning southwest-facing corner unit is just steps from the beach, offering 3 bedrooms and 2 baths within 1,300 sq ft of inviting living space. Enjoy easy access on and off the island along with nearby restaurants and shopping, perfect for the LBI beach life.
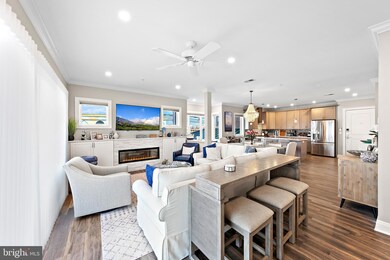
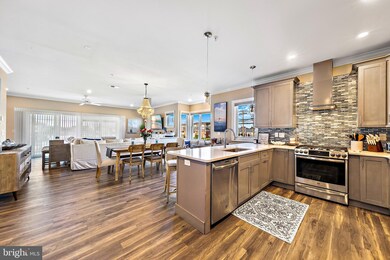
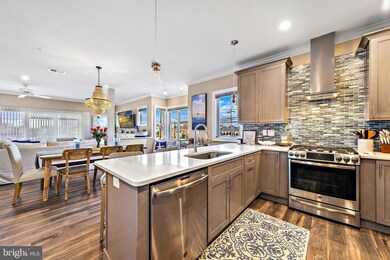
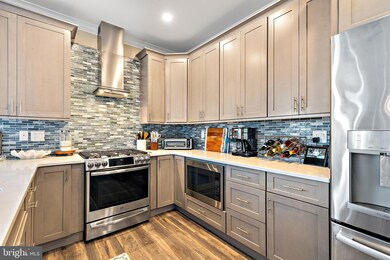
Inside, the spacious Windward model features an open-concept living and kitchen area with stainless steel appliances and elegant quartz countertops. The dining room flows seamlessly into a cozy living room with a fireplace, creating an ideal space for relaxation and entertaining.
Step out onto your expansive private deck, complete with motorized blinds for the living room and master suite sliding doors. Manual shades provide additional privacy or shade from the afternoon sun.
The master en-suite and both guest bedroom boast custom California closets, ensuring ample storage. A full hall bathroom and stacked washer/dryer make beach days effortless.
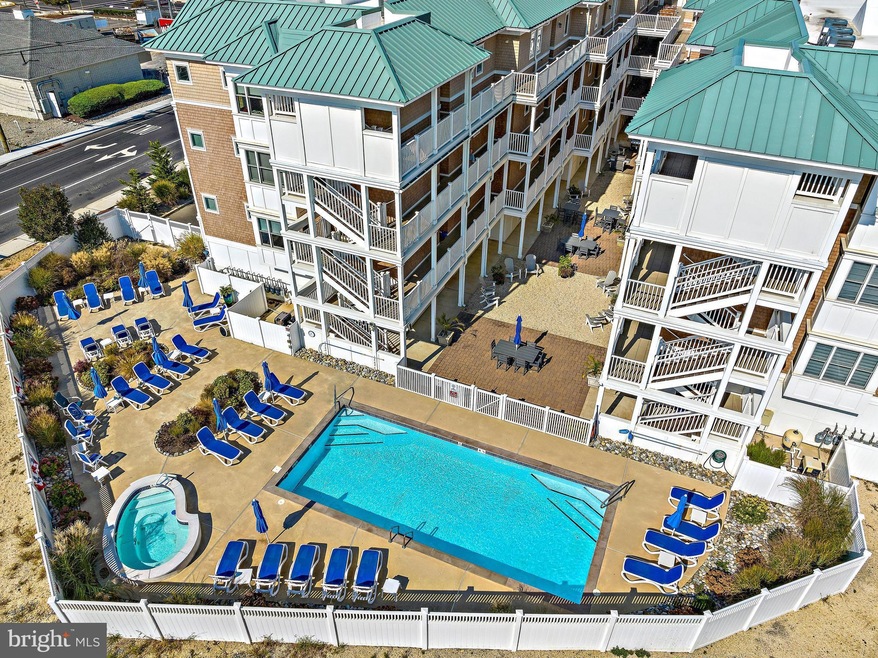
For outdoor entertainment, the Arlington Beach Club offers a heated in-ground swimming pool, hot tub, lounge chairs, grilling stations, and common area wifi plus a tiki bar for leisurely summer evenings. The convenience of an elevator makes it easy to bring groceries or welcome friends and family.
Your unit includes 2 designated parking spots and a 10 x 15 storage unit for all your beach essentials. Experience the best of LBI living at Arlington Beach Club! This unit has not been a rental but would command solid rental potential for the investor out there.
Last Agent to Sell the Property
(609) 492-1511 vandyk@vandykgroup.com The Van Dyk Group - Long Beach Island Listed on: 09/26/2024
Last Buyer's Agent
(609) 207-7297 melinda@lbinjhomes.com Better Homes and Gardens Real Estate Murphy & Co. License #1647923
Edward Ramiza
Coldwell Banker Home Connection
(609) 891-3982
95 Total Sales
1 in Long Beach Island
$1,275,000 Price
Mary Messina
Long & Foster Real Estate, Inc.
(267) 719-2387
31 Total Sales
1 in Long Beach Island
$1,700,000 Price
John DeStefano
RE/MAX First Realty
(347) 281-7828
175 Total Sales
4 in Long Beach Island
$1.2M - $1.6M Price Range
Lisa Hill
BHHS Fox & Roach Toms River
(848) 285-6586
139 Total Sales
1 in Long Beach Island
$1,860,000 Price
Nancy Spark
RE/MAX of Long Beach Island
(640) 333-9913
38 Total Sales
28 in Long Beach Island
$400K - $3.9M Price Range
Jessica Newell
COLDWELL BANKER REALTY
(908) 923-3949
59 Total Sales
2 in Long Beach Island
$922K - $2.8M Price Range
We collect this data history from publicly available records. To have your information removed, we recommend requesting removal directly through your county’s website.
| Date | Event | Price | List to Sale | Price per Sq Ft | Prior Sale |
|---|---|---|---|---|---|
| 11/04/2024 11/04/24 | Sold | $880,000 | -1.7% | $677 / Sq Ft | |
| 10/02/2024 10/02/24 | Pending | -- | -- | -- | |
| 09/26/2024 09/26/24 | For Sale | $895,000 | +12.6% | $688 / Sq Ft | |
| 02/23/2023 02/23/23 | Sold | $795,000 | +1.3% | $612 / Sq Ft | View Prior Sale |
| 01/19/2023 01/19/23 | Pending | -- | -- | -- | |
| 01/16/2023 01/16/23 | For Sale | $785,000 | -- | $604 / Sq Ft |
We collect this data history from publicly available records. To have your information removed, we recommend requesting removal directly through your county’s website.
| Year | Tax Paid | Tax Assessment Tax Assessment Total Assessment is a certain percentage of the fair market value that is determined by local assessors to be the total taxable value of land and additions on the property. | Land | Improvement |
|---|---|---|---|---|
| 2026 | $6,780 | $546,300 | $375,000 | $171,300 |
| 2025 | $6,780 | $546,300 | $375,000 | $171,300 |
| 2024 | $6,288 | $547,300 | $375,000 | $172,300 |
| 2023 | $5,796 | $547,300 | $375,000 | $172,300 |
| 2022 | $5,796 | $547,300 | $375,000 | $172,300 |
| 2021 | $5,751 | $547,300 | $375,000 | $172,300 |
| 2020 | $3,964 | $375,000 | $375,000 | $0 |
| 2019 | $1,190 | $112,500 | $112,500 | $0 |
Seller's Agent in 2024
Jeffrey Glass
The Van Dyk Group - Long Beach Island
(609) 320-4986
26 in this area
27 Total Sales
Buyer's Agent in 2024
Melinda Morrow
Better Homes and Gardens Real Estate Murphy and Co
(609) 937-9471
27 in this area
36 Total Sales
Seller's Agent in 2023
Kyle Marais
Beach House Realty, LLC
(201) 994-6565
1 in this area
1 Total Sale
Seller Co-Listing Agent in 2023
Colleen Conway
Beach House Realty, LLC
(201) 925-7738
5 in this area
6 Total Sales
DB
Buyer's Agent in 2023
datacorrect BrightMLS
Non Subscribing Office
Source: Bright MLS
MLS Number: NJOC2029108
APN: 29 00105-0000-00001- 01-C.102
Disclaimer: Certain information contained herein is derived from information provided by parties other than Homes.com. All information provided is deemed reliable, but is not guaranteed to be accurate and should be independently verified.
The data relating to real estate for sale on this website appears in part through the BRIGHT Internet Data Exchange program, a voluntary cooperative exchange of property listing data between licensed real estate brokerage firms, and is provided by BRIGHT through a licensing agreement.
Listing information is from various brokers who participate in the Bright MLS IDX program and not all listings may be visible on the site.
The property information being provided on or through the website is for the personal, non-commercial use of consumers and such information may not be used for any purpose other than to identify prospective properties consumers may be interested in purchasing.
Some properties which appear for sale on the website may no longer be available because they are for instance, under contract, sold or are no longer being offered for sale.
Property information displayed is deemed reliable but is not guaranteed.
Copyright 2026 Bright MLS, Inc.
Ask me questions while you tour the home.