NOT LISTED FOR SALE
3 Beds
2 Baths
1,439 Sq Ft
1977 Built

Sale Details

Date Sold: April 30, 2014

202 Days on Market

Highlights

  • Traditional Architecture
  • No HOA
  • Double Vanity
  • Clinton Park Elementary School Rated A-
  • 1 Car Attached Garage
  • Slab Porch or Patio

About This Home

As of April 2014

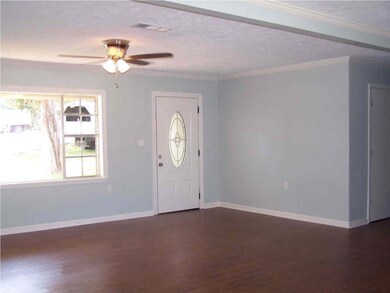
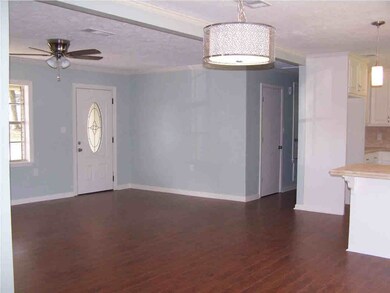
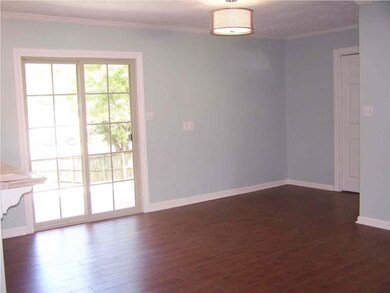
Owner/Agent - never occupied property! Completely renovated new 3bd, 2ba, open family room, kitchen & dining, custom cabinets, travertine counters & back splash in kitchen and baths, wood laminate flooring in living areas, ceramic tile tub surrounds & flooring in baths and laundry, freshly painted inside & out, stainless appliances, new roof, new lighting fixtures & fans, new hardware, new plumbing fixtures, new exterior doors, new flooring throughout, insulation added, laundry room enclosed, huge back yard, landscaped

Last Agent to Sell the Property

Karen Godfrey

Godfrey Realty Group License #B16641 Listed on: 04/08/2014

Last Buyer's Agent

Debra Thomas

Century 21 David Stevens License #S28803

Century 21 David Stevens

Home Details

Home Type

  • Single Family

Est. Annual Taxes

  • $1,265

Year Built

  • Built in 1977

Parking

  • 1 Car Attached Garage
  • Carport

Home Design

  • Traditional Architecture
  • Brick Exterior Construction
  • Slab Foundation
  • Asphalt Shingled Roof

Interior Spaces

  • 1,439 Sq Ft Home
  • 1-Story Property
  • Ceiling Fan
  • Aluminum Window Frames
  • Fire and Smoke Detector

Kitchen

  • Gas Oven
  • Gas Cooktop
  • Microwave
  • Dishwasher
  • Disposal

Flooring

  • Carpet
  • Laminate
  • Ceramic Tile

Bedrooms and Bathrooms

  • 3 Bedrooms
  • 2 Full Bathrooms
  • Double Vanity

Outdoor Features

  • Slab Porch or Patio

Schools

  • Clinton Middle School
  • Clinton High School

Utilities

  • Central Heating and Cooling System
  • Heating System Uses Natural Gas
  • Gas Water Heater
  • Cable TV Available

Community Details

  • No Home Owners Association
  • Metes And Bounds Subdivision

Listing and Financial Details

  • Assessor Parcel Number 2861-233-1

Home Details

Home Type

Single Family

Est. Annual Taxes

$1,265

Year Built

Built in 1977

Parking

1

Listing Details

  • Architectural Style: Traditional
  • Unit Levels: One
  • Property Sub Type: Single Family Residence
  • Prop. Type: Residential
  • Year Built: 1977
  • Subdivision Name: Metes And Bounds
  • New Construction: No
  • General Property Information:List PriceSqFt: 76.53
  • Appliances Microwave: Yes
  • General Property Information:New Construction: No
  • Special Features: None

Interior Features

  • Appliances: Dishwasher, Disposal, Gas Cooktop, Gas Water Heater, Microwave, Oven, Water Heater
  • BasementFeaturesBasement: No
  • Full Bathrooms: 2
  • Total Bedrooms: 3
  • Flooring: Carpet, Ceramic Tile, Laminate
  • Interior Amenities: Double Vanity
  • Window Features: Aluminum Frames
  • Fireplace: No
  • ResoLivingAreaSource: Appraiser
  • Community Features:None13: Yes
  • Appliances Dishwasher: Yes
  • Appliances:Gas Water Heater: Yes
  • Interior Features:Double Vanity: Yes
  • Appliances:Gas Cooktop: Yes
  • Appliances:Oven: Yes
  • Appliances:Oven - Gas: Yes
  • Attic Features:Whirlybird Vent: Yes
  • Appliances:Range3: Yes

Exterior Features

  • Fencing: None
  • Foundation Details: Slab
  • Roof: Asphalt Shingle
  • Patio And Porch Features: Slab
  • Waterfront Features: None
  • WaterfrontFeaturesWaterfront: No
  • Pool Private: No
  • Waterfront: No
  • Construction Type: Brick
  • General Property Information:Accessibility Features: No
  • Patio And Porch Features:Slab2: Yes
  • Window Features:Aluminum Frames: Yes
  • Waterfront Features:None7: Yes

Garage/Parking

  • Garage Spaces: 1.0
  • Parking Features: Attached, Carport, On Site, Paved
  • Attached Garage: Yes
  • Parking Features:Attached: Yes
  • Parking Features:Carport: Yes
  • Parking Features:Paved: Yes
  • Parking Features:On Site: Yes
  • Parking Spaces:_one_ Space Unit: Yes
  • General Property Information:Garage Spaces: 1.0

Utilities

  • Cooling: Ceiling Fan(s), Central Air
  • Heating: Central, Natural Gas
  • Sewer: Public Sewer
  • Utilities: Cable Available, Electricity Available, Natural Gas Available, Water Available
  • Water Source: Public
  • Security: Smoke Detector(s), None
  • Cooling Y N: Yes
  • Heating Yn: Yes
  • Heating:Central: Yes
  • Heating:Natural Gas2: Yes
  • Water Heater: Yes

Condo/Co-op/Association

  • Community Features: None

Association/Amenities

  • Tax and Financial Information:Association: No

Schools

  • High School: Clinton
  • Middle Or Junior School: Clinton

Lot Info

  • Parcel #: 2861-233-1

Tax Info

  • Tax Annual Amount: 1265.0
  • Tax Year: 2012
Create a Home Valuation Report for This Property
The Home Valuation Report is an in-depth analysis detailing your home's value as well as a comparison with similar homes in the area

Home Values in the Area

Source: Public Records

Average Home Value in this Area


Source: Public Records

Property History

We collect this data history from publicly available records. To have your information removed, we recommend requesting removal directly through your county’s website.

Date Event Price List to Sale Price per Sq Ft
04/30/2014 04/30/14 Sold -- -- --
04/28/2014 04/28/14 Pending -- -- --
10/07/2013 10/07/13 For Sale $114,500 -- $80 / Sq Ft
Source: MLS United

Agents Affiliated with this Home

  • Section Image
  • Section Image
See All Agents

Map

Source: MLS United

MLS Number: 1257590

MLS United
Your Personal Tour Guide

Ask me questions while you tour the home.