J
Seller's Agent in 2025
Janet Koch
PLAZA/ASTLE REALTY
(620) 257-8686
32 Total Sales
Estimated Value: $247,646
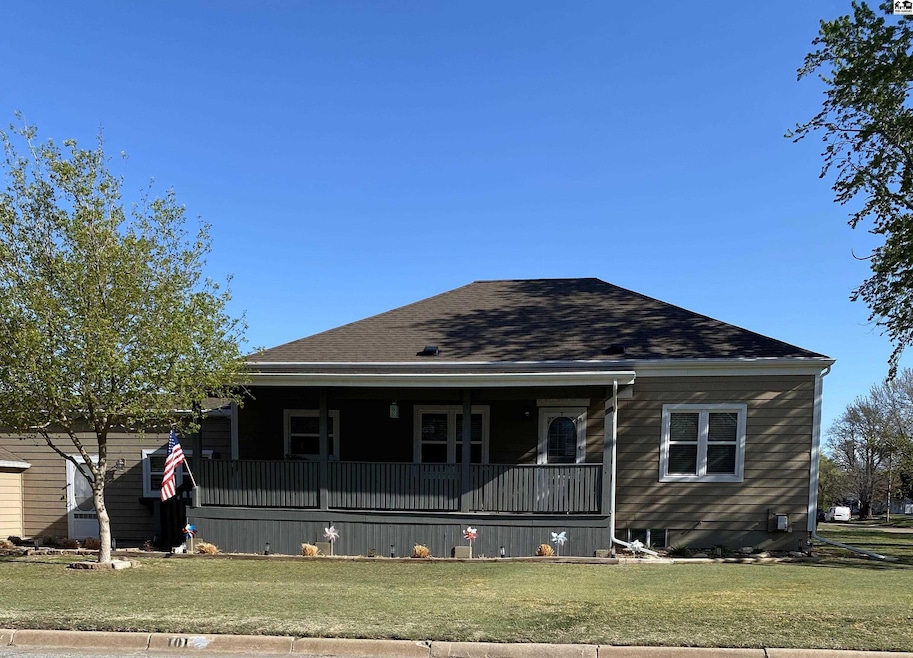
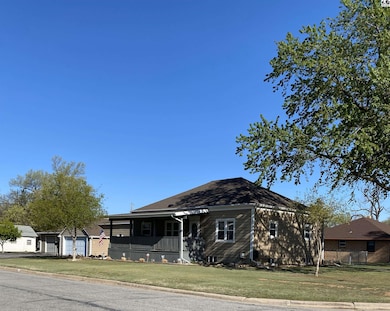
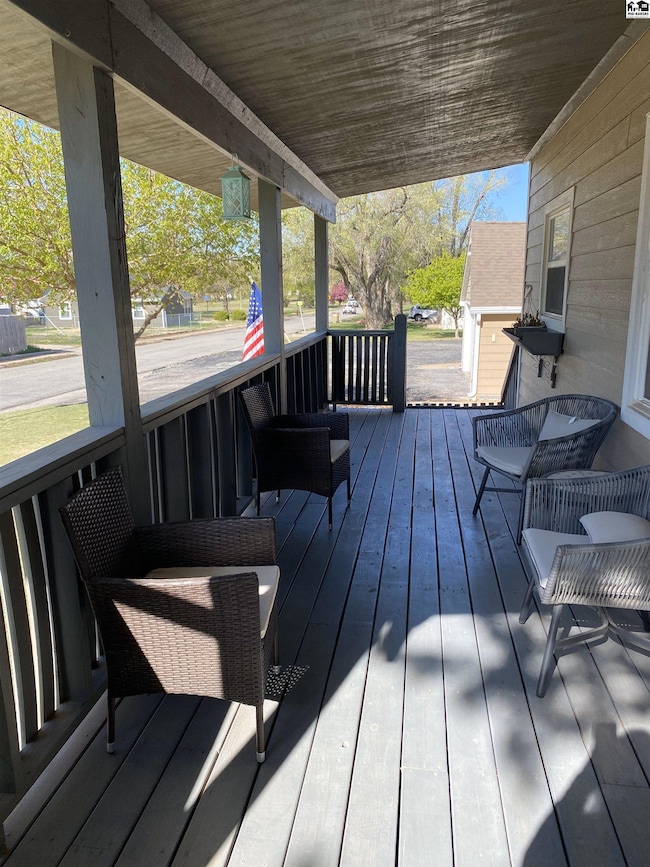
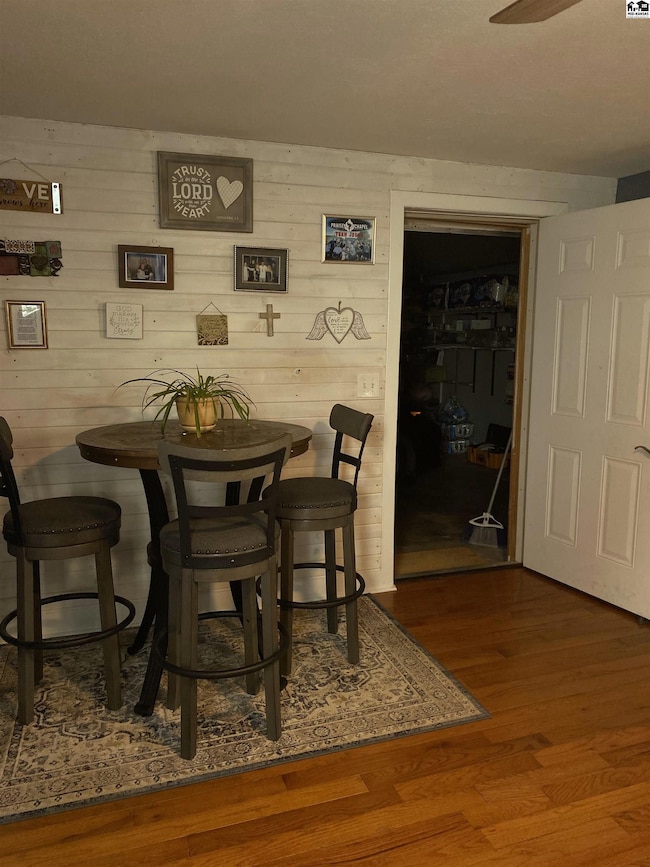
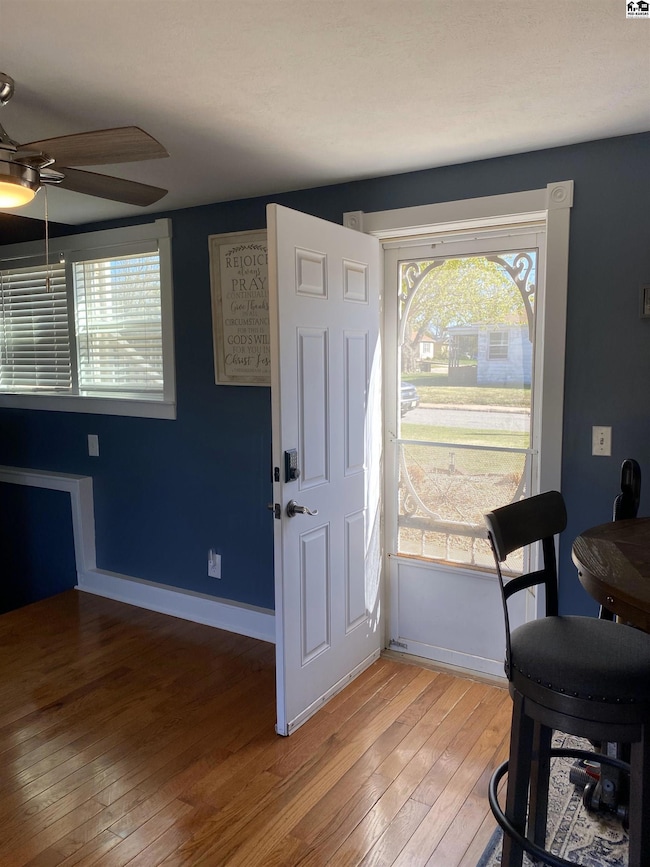
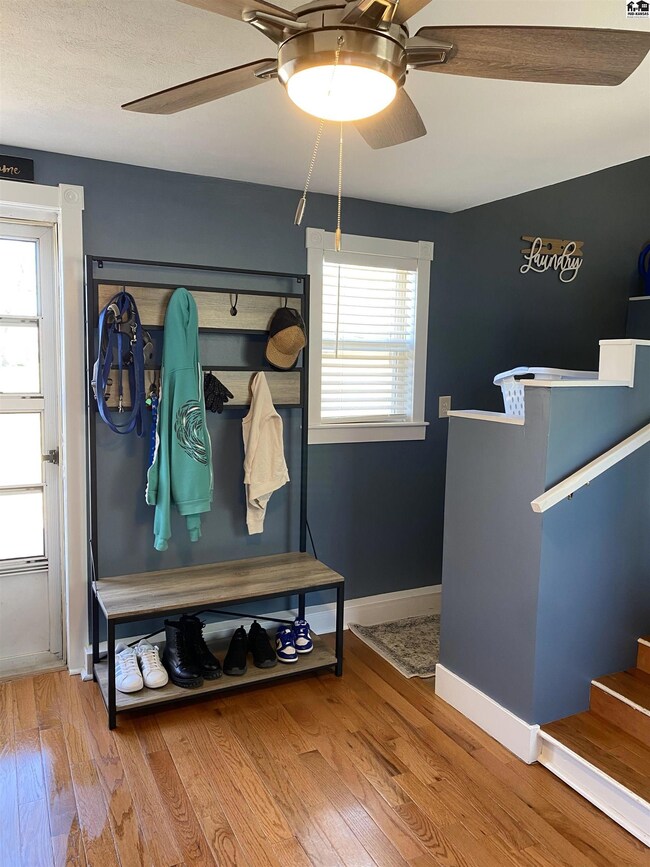
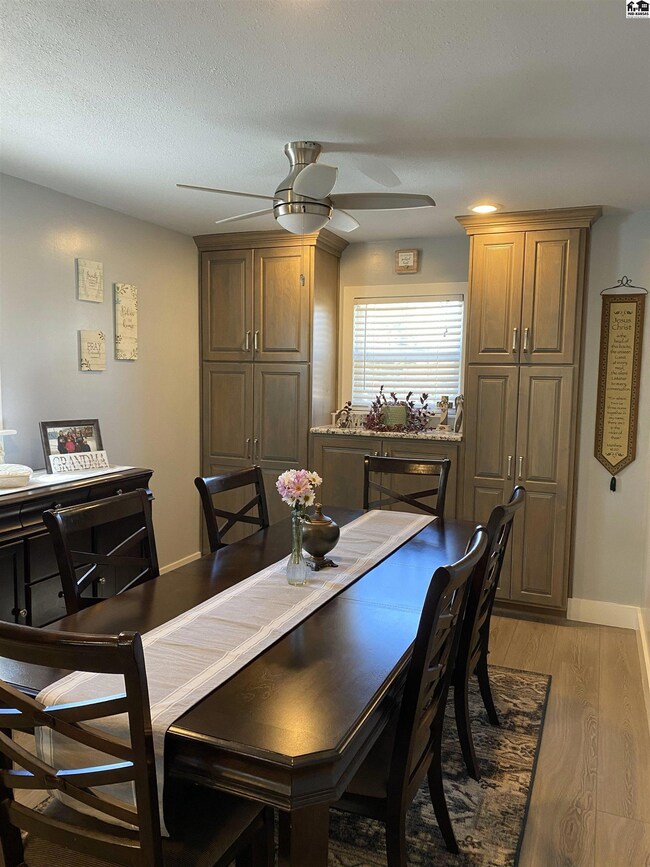
This remarkable ranch has had a complete overhaul in the past few years. The lovely covered porch, attached garage and the paved drive make for great curb appeal. Once inside, buyers will love the bright and open floor plan, which will take you to the DREAM KITCHEN. This kitchen has plenty of cabinets, full appliance package, gorgeous granite countertops, recessed lighting, and a sizeable dining area, perfect for entertaining. The main living area has beautiful refinished oak floors and has a bedroom/office located off the living room. The large master bedroom features a ship lap wall complete with an en-suite and large walk-in closet. The laundry room is located in the "breezeway" area. Entering this area from the attached garage makes a great family drop zone that leads to the main floor, but wait...it does not stop here. The basement has a lovely family room with a cozy gas stove, "murphy bed," a 3rd bathroom, and 2 rooms with closets. To top it off, you will find a 2 car attached garage and a 3+ car detached garage with RV storage. All sitting on a corner lot.
Last Agent to Sell the Property
PLAZA/ASTLE REALTY License #00045328 Listed on: 04/21/2025
We collect this data history from publicly available records. To have your information removed, we recommend requesting removal directly through your county’s website.
We collect this data history from publicly available records. To have your information removed, we recommend requesting removal directly through your county’s website.
| Date | Buyer | Sale Price | Title Company |
|---|---|---|---|
| $145,000 | -- | ||
| $78,000 | -- |
We collect this data history from publicly available records. To have your information removed, we recommend requesting removal directly through your county’s website.
| Date | Event | Price | List to Sale | Price per Sq Ft | Prior Sale |
|---|---|---|---|---|---|
| 07/22/2025 07/22/25 | Sold | -- | -- | -- | |
| 06/07/2025 06/07/25 | Pending | -- | -- | -- | |
| 04/21/2025 04/21/25 | For Sale | $269,000 | +79.5% | $95 / Sq Ft | |
| 04/09/2020 04/09/20 | Sold | -- | -- | -- | View Prior Sale |
| 04/09/2020 04/09/20 | Sold | -- | -- | -- | View Prior Sale |
| 03/10/2020 03/10/20 | Pending | -- | -- | -- | |
| 03/01/2020 03/01/20 | Pending | -- | -- | -- | |
| 02/24/2020 02/24/20 | Price Changed | $149,900 | -5.7% | $75 / Sq Ft | |
| 02/06/2020 02/06/20 | For Sale | $159,000 | 0.0% | $125 / Sq Ft | |
| 02/06/2020 02/06/20 | For Sale | $159,000 | +76.9% | $80 / Sq Ft | |
| 02/17/2014 02/17/14 | Sold | -- | -- | -- | View Prior Sale |
| 01/17/2014 01/17/14 | Pending | -- | -- | -- | |
| 01/17/2014 01/17/14 | For Sale | $89,900 | -- | $58 / Sq Ft |
We collect this data history from publicly available records. To have your information removed, we recommend requesting removal directly through your county’s website.
| Year | Tax Paid | Tax Assessment Tax Assessment Total Assessment is a certain percentage of the fair market value that is determined by local assessors to be the total taxable value of land and additions on the property. | Land | Improvement |
|---|---|---|---|---|
| 2025 | $4,072 | $25,741 | $1,022 | $24,719 |
| 2024 | $4,072 | $24,992 | $918 | $24,074 |
| 2023 | $2,918 | $24,317 | $918 | $23,399 |
| 2022 | $2,918 | $17,582 | $918 | $16,664 |
| 2021 | $2,396 | $17,028 | $854 | $16,174 |
| 2020 | $2,396 | $14,059 | $854 | $13,205 |
| 2019 | $2,396 | $13,795 | $854 | $12,941 |
| 2018 | -- | $13,471 | $854 | $12,617 |
| 2017 | -- | $13,065 | $854 | $12,211 |
| 2016 | -- | $13,065 | $854 | $12,211 |
| 2015 | -- | $10,087 | $854 | $9,233 |
| 2014 | -- | $9,890 | $854 | $9,036 |
J
Seller's Agent in 2025
Janet Koch
PLAZA/ASTLE REALTY
(620) 257-8686
32 Total Sales
N
Seller's Agent in 2020
Non MLS
SCK MLS
C
Seller's Agent in 2020
Charles Ross
EXP Realty, LLC
D
Buyer's Agent in 2020
DANA BURKHART
Coldwell Banker Americana, Realtors

Seller's Agent in 2014
Tina Martinez
PLAZA/ASTLE REALTY
(620) 200-5558
175 Total Sales
Source: Mid-Kansas MLS
MLS Number: 52432
APN: 132-04-0-10-26-016.00-0
Disclaimer: Certain information contained herein is derived from information provided by parties other than Homes.com. All information provided is deemed reliable, but is not guaranteed to be accurate and should be independently verified.
Based on information submitted to the MLS GRID. All data is obtained from various sources and may not have been verified by broker or MLS GRID. Supplied Open House Information is subject to change without notice. All information should be independently reviewed and verified for accuracy. Properties may or may not be listed by the office/agent presenting the information. Some IDX listings have been excluded from this website. IDX information is provided exclusively for personal, non-commercial use, and may not be used for any purpose other than to identify prospective properties consumers may be interested in purchasing. Information is deemed reliable but not guaranteed.
Based on information submitted to the MLS GRID
Ask me questions while you tour the home.